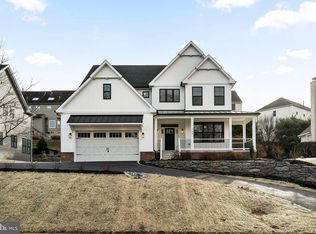
Open House: Sunday, March 23rd 1:00-3:00pm The charming front porch, spanning the full width of the house, welcomes guests through an original Arts and Crafts style beveled glass front door. The large front room with stone masonry fireplace and accented wooden mantel provide a versatile living space. Built-in oak divider and tapered pillars distinguish the dining room from the living space while still allowing for an open floor plan in this high ceiling first floor. These features are commonly found in Arts and Crafts architecture, improving family interaction by discouraging barriers. The sizable kitchen is accented by dimmable hanging blue glass light fixtures and butcher block countertops. A pantry and mudroom adjoin the kitchen. First floor bedroom, walk-in closet, and full bath are connected via a short hallway in the master suite. The second floor features a significant built-in bookcase and wood railing around the staircase. Two bedrooms and a walkthrough bedroom are accompanied by a walk-in cedar closet. Utilitarian spaces including the unfinished basement and four crawl spaces allow for easy access to home utilities and provide plenty of storage space. Off street parking is provided by a long driveway with turn around connected to a detached two car garage. The garage includes a workshop and is serviced by a 60amp sub panel and features a concrete floor and plenty of built-in lighting. Wood burning stove available for the garage upon request. The home is located in a secluded neighborhood close to shopping, public transportation and major highways. Candlebrook Elementary, Upper Merion Middle School, Upper Merion High School
This property is off market, which means it's not currently listed for sale or rent on Zillow. This may be different from what's available on other websites or public sources.