Skip main navigation
New
  • $599,000

    215 Chasse Cir, St Charles, IL 60174

    4beds
    1,880sqft
    : 
    $4,226/mo
    Get pre-qualified
    Single Family Residence
    Built in 1978
    9,008 Square Feet Lot
    $585,500 Zestimate®
    $319/sqft
    $-- HOA

    What's special

    Beautiful updated ranch homeUpdated guest bathUpdated private master bathNeutral decorOpen foyerPeaceful mature yardUpdated kitchen
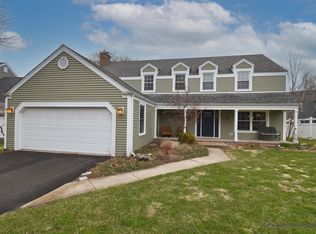
    One of a kind. Beautiful, updated ranch home in popular Hunters Wood. Great location with a peaceful, mature yard. Excellent layout for living and entertaining. Light & bright with large windows throughout. Neutral decor with beautiful hardwood floors, cherry doors and custom trimwork. An open foyer welcomes your guests. Just a few steps gets you into the oversized living room featuring a stone fireplace as its focal point. It also features dramatic wainscot walls and offers stunning views of the yard. The updated kitchen features 42" cabinetry, granite counters and stainless appliances. Large peninsula and island with seamless granite. Perfect for the gourmet cook. Family gatherings, made easy. Alongside the eat-in kitchen are three large windows. The family room offers additional cozy seating. Off the living room is a bar area with custom cabinetry, sink and wine fridge. It features french doors leading onto the raised deck overlooking the lush yard. Additional French doors open to a side patio with a privacy fence. On the other side of the house the large primary suite features an updated, private master bath and a custom WIC. Two more nice sized bedrooms and an updated guest bath as well. The lower lever offers even more living space. There you will find a large rec room plus a bedroom and another full bath. A workshop and a big laundry room and storage area complete the lower level. The yard is lush with mature trees and plenty of perennial gardens, plus a storage shed too. Love where you live. Hunters Woods is one of St. Charles more popular areas of homes. Walking distance to schools, parks, walking paths & more. Shopping and restaurants conveniently nearby. Beautiful downtown St Charles only 10 minutes away. Updated electrical, windows, Hardie board siding, roof, gutters and more. Furnace, AC, water heater, and radon mitigation new in 2026. Hurry, this one won't last. Agent owned property.
    1 day
    546
    42

    Zillow last checked:

    Listing updated:

    Listed by:

    John Wilt, CNC (630)337-8000,

    Realstar Realty, Inc,

    Cathy Haggerty 630-207-8399,

    Realstar Realty, Inc

    Source: MRED as distributed by MLS GRID,MLS#: 12729132MLS Logo

      Facts & features

      Interior

      Bedrooms & bathrooms
      • Bedrooms: 4
      • Bathrooms: 3
      • Full bathrooms: 3
      Rooms
      • Room types: No additional rooms
      Primary bedroom
      • Features: Flooring (Hardwood), Window Treatments (Plantation Shutters, Screens, Shutters), Bathroom (Full)
      • Level: Main
      • Area: 210 Square Feet
      • Dimensions: 15X14
      Bedroom 2
      • Features: Flooring (Hardwood), Window Treatments (Screens, Shades)
      • Level: Main
      • Area: 165 Square Feet
      • Dimensions: 15X11
      Bedroom 3
      • Features: Flooring (Hardwood), Window Treatments (Screens, Shades)
      • Level: Main
      • Area: 132 Square Feet
      • Dimensions: 12X11
      Bedroom 4
      • Features: Flooring (Luxury Vinyl)
      • Level: Basement
      • Area: 182 Square Feet
      • Dimensions: 14X13
      Family room
      • Features: Flooring (Hardwood), Window Treatments (Screens, Shades)
      • Level: Main
      • Area: 247 Square Feet
      • Dimensions: 19X13
      Kitchen
      • Features: Kitchen (SolidSurfaceCounter, Updated Kitchen), Flooring (Hardwood), Window Treatments (Screens, Shades)
      • Level: Main
      • Area: 252 Square Feet
      • Dimensions: 18X14
      Laundry
      • Features: Flooring (Other)
      • Level: Basement
      • Area: 400 Square Feet
      • Dimensions: 20X20
      Living room
      • Features: Flooring (Hardwood), Window Treatments (Screens, Shades, Some Tilt-In Windows)
      • Level: Main
      • Area: 500 Square Feet
      • Dimensions: 25X20
      Heating
      • Natural Gas, Forced Air
      Cooling
      • Central Air
      Appliances
      • Included: Range, Microwave, Dishwasher, Washer, Dryer, Disposal, Stainless Steel Appliance(s)
      • Laundry: Gas Dryer Hookup, Common Area, Sink
      Features
      • Wet Bar, 1st Floor Bedroom, 1st Floor Full Bath, Walk-In Closet(s), Open Floorplan, Special Millwork, Granite Counters, Pantry, Workshop
      • Flooring: Hardwood
      • Doors: French Doors, Lever Style Door Handles, Panel Door(s), Pocket Door(s)
      • Windows: Screens, Drapes, Insulated Windows, Shutters, Shades, Window Treatments, Vinyl Frames
      • Basement: Partially Finished,Full
      • Attic: Dormer,Full,Pull Down Stair,Unfinished
      • Number of fireplaces: 1
      • Fireplace features: Wood Burning, Living Room
      Interior area
      • Total structure area: 3,760
      • Total interior livable area: 1,880 sqft
      • Finished area below ground: 850

      Property

      Parking
      • Total spaces: 2
      • Parking features: Asphalt, Garage Door Opener, Garage, Yes, Garage Owned, Attached
      • Attached garage spaces: 2
      • Has uncovered spaces: Yes
      Accessibility
      • Accessibility features: No Disability Access
      Features
      • Stories: 1
      • Patio & porch: Deck, Patio
      Lot
      • Size: 9,008 Square Feet
      • Dimensions: 120 x 87 x 120 x 62
      • Features: Cul-De-Sac, Landscaped, Wooded, Mature Trees
      Details
      • Additional structures: Shed(s)
      • Parcel number: 0923451018
      • Special conditions: None
      • Other equipment: Water-Softener Owned, Ceiling Fan(s), Fan-Attic Exhaust, Sump Pump, Radon Mitigation System

      Construction

      Type & style
      • Home type: SingleFamily
      • Architectural style: Ranch
      • Property subtype: Single Family Residence
      Materials
      • Brick, Fiber Cement
      • Foundation: Concrete Perimeter
      • Roof: Asphalt
      Condition
      • New construction: No
      • Year built: 1978
      • Major remodel year: 2016
      Details
      • Builder model: Ranch

      Utilities & green energy

      • Electric: Circuit Breakers, 100 Amp Service
      • Sewer: Public Sewer, Storm Sewer
      • Water: Public

      Community & HOA

      Community
      • Features: Park, Curbs, Sidewalks, Street Lights, Street Paved
      • Subdivision: Hunters Woods
      HOA
      • Services included: None
      Location
      • Region: St Charles

      Financial & listing details

      • Price per square foot: $319/sqft
      • Tax assessed value: $417,147
      • Annual tax amount: $9,191
      • Date on market: 9/4/2026
      • Ownership: Fee Simple

        Estimated market value

        $585,500

        $556,000 - $615,000

        $3,242/mo

        Price history

        DateEventPrice
        9/4/2026Listed for sale$599,000+132.2%$319/sqft
        Source: MRED as distributed by MLS GRID #12729132 Report a problem
        3/24/2021Listing removed--
        Source: Owner Report a problem
        8/27/2014Sold$258,000-4.4%$137/sqft
        Source: Public Record Report a problem
        8/8/2014Price change$269,900-5.1%$144/sqft
        Source: Owner Report a problem
        7/13/2014Price change$284,500-1.9%$151/sqft
        Source: Baird & Warner Real Estate #08607269 Report a problem
        7/9/2014Pending sale$289,950$154/sqft
        Source: Baird & Warner Real Estate #08607269 Report a problem
        6/13/2014Listed for sale$289,950$154/sqft
        Source: Baird & Warner Real Estate #08607269 Report a problem
        6/3/2014Pending sale$289,950$154/sqft
        Source: Baird & Warner Real Estate #08607269 Report a problem
        5/30/2014Price change$289,950-3.4%$154/sqft
        Source: Baird & Warner Real Estate #08607269 Report a problem
        5/8/2014Listed for sale$300,000$160/sqft
        Source: Baird & Warner #08607269 Report a problem

        Public tax history

        YearProperty taxesTax assessment
        2025$9,191 +3.1%$139,049 +8.5%
        2024$8,917 +4.4%$128,120 +11.7%
        2023$8,537 +3.4%$114,669 +5.9%
        2022$8,257 +4.2%$108,261 +4.9%
        2021$7,927 +1.1%$103,194 +1.9%
        2020$7,841 +3.6%$101,270 +2%
        2019$7,572 +1.9%$99,265 +2.3%
        2018$7,428 +2.7%$97,056 +3.5%
        2017$7,230 -12.5%$93,738 +3.6%
        2016$8,262 $90,446 +6.6%
        2015-- $84,826 +3.3%
        2014-- $82,093 -2.4%
        2013-- $84,089 -7%
        2012-- $90,419 -4.2%
        2011-- $94,409 -5.3%
        2010-- $99,688 -2.4%
        2009-- $102,191 -1.4%
        2008-- $103,662 +4.2%
        2007-- $99,454 +7.7%
        2006-- $92,384 +6.8%
        2005-- $86,499 +7.4%
        2004-- $80,540 -5.3%
        2003-- $85,072 +6.8%
        2002-- $79,651 +5.8%
        2001-- $75,262 +8%
        2000-- $69,678
        Find assessor info on the county website

        Monthly payment

        Est. payment

        Payment breakdown

        Explore the cost of this home by adjusting the details. Changes won't be saved.
        All calculations are estimates and provided by Zillow, Inc. for informational purposes only. Actual amounts may vary.
        HOA fees may include property taxes on listings classified as Co-Ops. Contact the listing agent and/or owner for fee details.
        See how much you could borrow to make a competitive offer.

        Climate risks

        Neighborhood: 60174

        Getting around

        12 / 100
        Car-Dependent
        30 / 100
        Somewhat Bikeable

        Nearby schools

        GreatSchools rating
        Schools provided by the listing agent
        • Elementary: Fox Ridge Elementary School
        • Middle: Wredling Middle School
        • High: St Charles East High School
        • District: 303

        Source: MRED as distributed by MLS GRID. This data may not be complete. We recommend contacting the local school district to confirm school assignments for this home.

        A local agent can set up tours, give advice and negotiate with sellers.

        A local lender can help you make sure your offer is ready when you are.

        Browse local experts