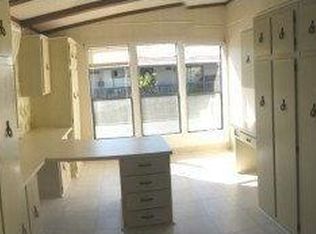
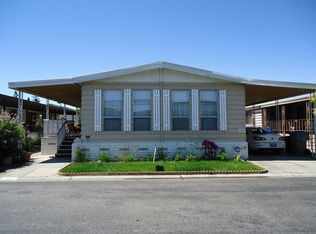
2018 Silvercrest Custom Built. Open floor plan with Raised Valted Ceilings. Ceiling fans in each room. Sun tunnels in Kitchen, Landry, Hall Bathroom, Master Bathroom and Master Walk-in Closet. Kitchen has Cafe Oven, Dishwasher, Trash Compactor, Center Island, five door refrigerator, microwave/convection oven and walk in pantry. Landry room with washer and dryer and built in storage over units. Master Bathroom has two linen closets, two sinks, corner tub and 42x42 shower with bench. Master bedroom has a sitting room and Walk-in closet. Two large bedrooms with oversized closets. One bedroom with built in shelf / cabinets units. Custom Tuff Shed 5x20 with three sets side doors. Three ton A/C Unit. Small back porch. 8x15 Front Porch. All lights are LED.
This property is not currently displayed as for sale or rent on Zillow. This may be different from what's on other websites or public sources.