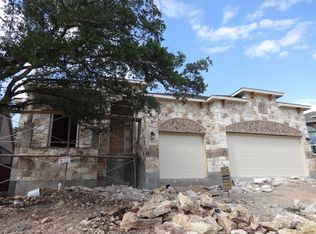
PROPERTY IS CONTINGENT: SHOWINGS AND OFFERS ARE STILL WELCOME. Experience the undisputed jewel of Parkside at Mayfield Ranch—a single-story masterpiece, maintained with unparalleled precision by its original owner. This premium (truly!) custom home is a testament to thoughtful design, having anticipated and integrated every conceivable upgrade. The interior unfolds as an architectural symphony of space, where soaring ceilings and streams of natural light create a sense of effortless volume. The seamless flow from the gourmet-ready kitchen to the main living area is ideal for sophisticated entertaining. A vast primary retreat offers a calming and private daily escape. The floorplan includes four bedrooms, plus a dedicated study for focused work, and each bedroom has a dedicated full bath. Enjoy the coveted design of uninterrupted, single-level living throughout (no steps!), complemented by a massive, easily accessible walk-up attic, for an unheard of amount of storage, or...whatever else you might want to turn that space into (craft room? music room!). Outdoors, discover a private, custom-crafted spa-resort-style backyard that is centered around a shimmering pool and hot tub, featuring an outdoor fireplace, grilling station, and covered porch, all crowned by a 100+ year old Texas oak tree, providing an enormous shade canopy—the ultimate venue for alfresco living. Beyond the three-car garage, the locale is defined by distinction: mere steps from Parkside Elementary, zoned for exceptional Leander ISD and top-scoring Rouse High School, and offering direct access to the staggering 800-acre Williamson County Park (if you don't know...look it up!). Effortlessly connect to tech corridors like Samsung, Dell, and Apple. This property doesn't just offer a home; it promises the finest lifestyle per square foot in the community. Secure your legacy today.
Active under contract
Price cut: $4K (6/4)
$675,900
215 Choke Canyon Ln, Georgetown, TX 78628
4beds
2,558sqft
Single Family Residence
Built in 2011
9,792 Square Feet Lot
$666,100 Zestimate®
$264/sqft
$48/mo HOA
What's special
Single-story masterpieceStreams of natural lightThree-car garageSoaring ceilingsOutdoor fireplaceGrilling stationPrivate custom-crafted spa-resort-style backyard
- 67 days |
- 675 |
- 50 |
Zillow last checked:
Listing updated:
Listed by:
Robert Gordon (512) 850-5717,
Bramlett Partners (512) 850-5717
Source: Unlock MLS,MLS#: 9984164
Facts & features
Interior
Bedrooms & bathrooms
- Bedrooms: 4
- Bathrooms: 3
- Full bathrooms: 3
- Main level bedrooms: 4
Heating
- Central
Cooling
- Central Air
Appliances
- Included: Built-In Gas Oven, Built-In Gas Range, Built-In Oven(s), Cooktop, Dishwasher, Disposal, ENERGY STAR Qualified Appliances, Exhaust Fan, Gas Cooktop, Gas Range, Microwave, Oven, Self Cleaning Oven, Stainless Steel Appliance(s), Vented Exhaust Fan, Gas Water Heater, Water Softener Owned
Features
- Bookcases, Breakfast Bar, Built-in Features, Ceiling Fan(s), Coffered Ceiling(s), High Ceilings, Tray Ceiling(s), Vaulted Ceiling(s), Chandelier, Granite Counters, Stone Counters, Double Vanity, Electric Dryer Hookup, Eat-in Kitchen, Entrance Foyer, French Doors, In-Law Floorplan, Kitchen Island, Multiple Living Areas, No Interior Steps, Open Floorplan, Pantry, Primary Bedroom on Main, Recessed Lighting, Solar Tube(s), Storage, Walk-In Closet(s), Washer Hookup
- Flooring: Carpet, Tile, Wood
- Windows: Screens
- Number of fireplaces: 1
- Fireplace features: Outside, Stone, Wood Burning
Interior area
- Total interior livable area: 2,558 sqft
Video & virtual tour
Property
Parking
- Total spaces: 3
- Parking features: Attached, Door-Multi, Garage Faces Front
- Attached garage spaces: 3
Accessibility
- Accessibility features: None
Features
- Levels: One
- Stories: 1
- Patio & porch: Covered, Front Porch, Patio, Porch, Rear Porch
- Exterior features: Gutters Full, Private Yard
- Has private pool: Yes
- Pool features: In Ground, Outdoor Pool
- Spa features: Gunite, Hot Tub, In Ground
- Fencing: Fenced, Privacy, Wood
- Has view: Yes
- View description: None
- Waterfront features: None
Lot
- Size: 9,792 Square Feet
- Features: Back Yard, Interior Lot, Level, Sprinkler - Automatic, Trees-Large (Over 40 Ft), Many Trees
Details
- Additional structures: None
- Parcel number: 17W340902G00040005
- Special conditions: Standard
Construction
Type & style
- Home type: SingleFamily
- Property subtype: Single Family Residence
Materials
- Foundation: Slab
- Roof: Composition, Shingle
Condition
- Resale
- New construction: No
- Year built: 2011
Details
- Builder name: Lexor Homes, Inc.
Utilities & green energy
- Sewer: Public Sewer
- Water: Municipal Utility District (MUD), Public
- Utilities for property: Cable Connected, Electricity Connected, Natural Gas Connected, Phone Connected, Sewer Connected, Underground Utilities, Water Connected
Community & HOA
Community
- Features: Fishing, Park, Picnic Area, Planned Social Activities, Playground, Pool, Sidewalks, Sport Court(s)/Facility, Tennis Court(s)
- Subdivision: Parkside/Mayfield Ranch Sec 02
HOA
- Has HOA: Yes
- Services included: Common Area Maintenance
- HOA fee: $145 quarterly
- HOA name: Parkside at Mayfield
Location
- Region: Georgetown
Financial & listing details
- Price per square foot: $264/sqft
- Tax assessed value: $597,693
- Annual tax amount: $11,590
- Date on market: 5/1/2026
- Listing terms: Buyer Assistance Programs,Cash,Conventional,FHA,Lease Back,Texas Vet,USDA Loan,VA Loan,Zero Down
- Electric utility on property: Yes
Estimated market value
$666,100
$633,000 - $699,000
$3,143/mo
Price history
| Date | Event | Price |
|---|---|---|
| 6/25/2026 | Contingent | $675,900$264/sqft |
Source: | ||
| 6/4/2026 | Price change | $675,900-0.6%$264/sqft |
Source: | ||
| 5/28/2026 | Price change | $679,900-0.7%$266/sqft |
Source: | ||
| 5/16/2026 | Price change | $684,500-0.1%$268/sqft |
Source: | ||
| 5/1/2026 | Listed for sale | $685,000$268/sqft |
Source: | ||
| 10/13/2025 | Listing removed | $685,000$268/sqft |
Source: | ||
| 9/22/2025 | Price change | $685,000-0.7%$268/sqft |
Source: | ||
| 6/30/2025 | Price change | $690,000-1.3%$270/sqft |
Source: | ||
| 5/27/2025 | Price change | $699,000-0.1%$273/sqft |
Source: | ||
| 4/11/2025 | Listed for sale | $700,000$274/sqft |
Source: | ||
Public tax history
| Year | Property taxes | Tax assessment |
|---|---|---|
| 2025 | $6,140 -12.4% | $597,693 +6.1% |
| 2024 | $7,010 +4.2% | $563,588 +10% |
| 2023 | $6,727 -22.3% | $512,353 +10% |
| 2022 | $8,654 -3.3% | $465,775 +10% |
| 2021 | $8,948 -1.4% | $423,432 +10% |
| 2020 | $9,076 +0.2% | $384,938 +0.8% |
| 2019 | $9,054 +1.5% | $381,992 +1.1% |
| 2018 | $8,924 | $377,855 +6.6% |
| 2017 | $8,924 -8% | $354,406 +3.4% |
| 2016 | $9,698 +1.1% | $342,806 -1.9% |
| 2015 | $9,589 | $349,500 +9% |
| 2014 | $9,589 | $320,710 +7% |
| 2013 | -- | $299,762 +6.8% |
| 2012 | -- | $280,778 +1028.2% |
| 2011 | -- | $24,888 -14.8% |
| 2010 | -- | $29,200 +12.3% |
| 2009 | -- | $26,000 |
Find assessor info on the county website
Monthly payment
Est. payment$--/mo
Payment breakdown
Explore the cost of this home by adjusting the details. Changes won't be saved.All calculations are estimates and provided by Zillow, Inc. for informational purposes only. Actual amounts may vary.
HOA fees may include property taxes on listings classified as Co-Ops. Contact the listing agent and/or owner for fee details.
Mortgage interest rates are dependent on a number of factors, including credit score, down payment, and repayment length. Interest rate data provided by Zillow Group Marketplace, Inc. as of 1/1/1970 from various mortgage lenders with which we have lead or other similar arrangements; the Estimated Payment is an average of those rates.
See how much you could borrow to make a competitive offer.
Climate risks
Neighborhood: Parkside at Mayfield Ranch
Nearby schools
GreatSchools rating
- 9/10Parkside Elementary SchoolGrades: PK-5Distance: 0.4 mi
- 10/10Florence W Stiles Middle SchoolGrades: 6-8Distance: 1.4 mi
- 8/10Rouse High SchoolGrades: 9-12Distance: 2.8 mi
Schools provided by the listing agent
- Elementary: Parkside
- Middle: Stiles
- High: Rouse
- District: Leander ISD
Source: Unlock MLS. This data may not be complete. We recommend contacting the local school district to confirm school assignments for this home.
A local agent can set up tours, give advice and negotiate with sellers.
A local lender can help you make sure your offer is ready when you are.
- Texas
- Williamson County
- Georgetown
- 78628
- Parkside at Mayfield Ranch
- 215 Choke Canyon Ln