Skip main navigation
Off market
  • $6,094,900

    215 Chrystie St #26E, New York, NY 10002

    3beds
    2,219sqft
    Condo
    Built in 2016
    -- sqft lot
    $6,094,900 Zestimate®
    $2,747/sqft
    $28,271 Estimated rent

    Home value

    $6,094,900

    $5.42M - $6.83M

    $28,271/mo

    Zestimate® history
    Loading
    Loading...

    Owner options

    List your home for rent

    $28,271/mo

    Rent Zestimate®

    Find your next renter with Zillow Rental Manager. Plus, with online applications, you can quickly screen prospective tenants – for free.

    Learn more

    $28,271/mo

    Rent Zestimate®

    Refinance and save

    $42,009/mo

    Est. payment

    Refinancing to a lower rate could help reduce your monthly payments and save thousands over the life of the loan.

    See today's rates

    $42,009/mo

    Est. payment

    Explore your selling options

    Work with a Zillow partner agent

    Leverage their expertise and Zillow's premium Showcase listings to get your home seen by more buyers.

    Get started

    List with your own agent

    Get your home in front of millions of buyers by listing it on Zillow.

    Learn how to do it

    Sell it yourself

    Take full control of how buyers see your home on Zillow by listing For Sale by Owner (FSBO).

    List your home

    What's special

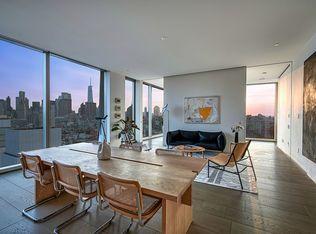
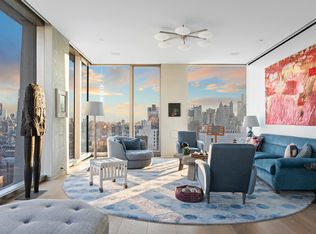
    Residence 26E is one of only 11 spectacular luxury residences at the striking 215 Chrystie Street. Conceived by the famed Ian Schrager and designed by Pritzker Prize-winning architects Herzog & de Meuron, the 28-story condominium built in 2016 is an exclusive modern gem on the vibrant Lower East Side. Perched high on the 26th floor rests this stunning double-corner 3 bedroom 3 bathroom apartment boasting over 2,200 sq ft of jaw-dropping living space enveloped by walls of windows. Custom interiors by world-renowned designer John Pawson provide an elegant backdrop for the discerning buyer, met by phenomenal unobstructed panoramic views of cityscapes and iconic buildings. ?? The expansive light-drenched home is a vision of beauty featuring an inviting foyer, airy 10' ceilings, gorgeous 12" wide-plank white oak wood floors, designer lighting, and high-end finishes throughout its gracious living spaces. Lounge and entertain in the incredible 757 sq ft great room wrapped in glass walls facing south, east, and north, overlooking breathtaking city vistas and starry skies at night. The open sun-filled kitchen is a chef's dream, styled with American Black Walnut cabinetry, hand-selected Natural Basaltina stone slab counter and island tops, and Vola sink fixtures. Fully-integrated appliances include a Miele flush-mounted gas cooktop, Wolf oven, Miele warming drawer, dishwasher, under-counter wine fridge and coffee-espresso machine. Share meals in the spacious open dining area while gazing out at stretching views. ?Begin and end your day in the divine primary bedroom wing offering stretching southern views, a huge custom-closet-lined 4'x21'5" dressing area, and an opulent spa bath with a custom double vanity with integrated sinks, freestanding concrete soaking tub, and custom shower clad in precast concrete floors and walls with a soothing oversized rain shower head. Bedroom 2 faces north, with a large closet and elegant en-suite bath. A third bedroom or office/library on the southern side has easy access to a full marble bath in the hall. An in-unit washer-dryer and central AC round out the comfort.?? Only 2 apartments per floor afford excellent privacy. Owners additionally have access to a full-service staff, onsite storage, and all of The Public Hotel's services and amenities like a fitness center, lounge, rooftop terrace, restaurant and more. Located in the Manhattan's Bowery neighborhood at the center of it all, near Sara D. Roosevelt Park, great eateries, shops and bars, the New Museum, and multiple subway lines.

    This property is not currently displayed as for sale or rent on Zillow. This may be different from what's on other websites or public sources.
    Facts & features

    Interior

    Bedrooms & bathrooms
    • Bedrooms: 3
    • Bathrooms: 3
    • Full bathrooms: 3
    Cooling
    • Central
    Appliances
    • Included: Dishwasher, Dryer, Washer
    Interior area
    • Total interior livable area: 2,219 sqft

    Property

    Details
    • Parcel number: 004271602

    Construction

    Type & style
    • Home type: Condo
    Condition
    • Year built: 2016

    Community & HOA

    HOA
    • Has HOA: Yes
    • HOA fee: $4,485 monthly
    Location
    • Region: New York

    Financial & listing details

    • Price per square foot: $2,747/sqft
    • Tax assessed value: $1,021,814
    • Annual tax amount: $57,919

    Price history

    DateEventPrice
    11/10/2023Listing removed--
    Source: StreetEasy Report a problem
    12/6/2022Listed for sale$6,995,000$3,152/sqft
    Source: StreetEasy Report a problem
    11/22/2022Listing removed--
    Source: StreetEasy Report a problem
    5/9/2022Listed for sale$6,995,000-3.5%$3,152/sqft
    Source: StreetEasy Report a problem
    3/12/2018Sold$7,250,000$3,267/sqft
    Source: Public Record Report a problem

    Public tax history

    YearProperty taxesTax assessment
    2025$57,919 -0.8%$459,816 -8.5%
    2024$58,412 +3.4%$502,366 +2.4%
    2023$56,481 $490,395 +13.7%
    2022-- $431,338 -0.3%
    2021-- $432,839 -9.7%
    2020-- $479,190 +2.3%
    2019$48,201 +6%$468,419 +32.9%
    2018$45,484 $352,369
    Find assessor info on the county website

    Neighborhood: Lower East Side

    Nearby schools

    GreatSchools rating