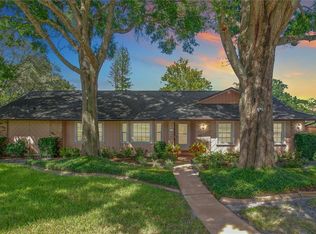
Located on the 12th hole of Wekive Golf Club, this 5 bedroom 3 bathroom pool home is magnificent. Surrounded by oaks, pines and mature landscaping you will drive up the extended driveway arriving to tranquility and the perfect family home. The split floor plan has been fabulously updated and shows like an HGTV show home. The kitchen boasts a gas stove, large island with storage, a huge double pantry and more. The "Summer Kitchen" just outside the french doors to your 600 sq ft covered porch with additional stove, built in grill, side burner, fridge and sink all set around another huge island and dining area. There are two wood burning fireplaces with gas starters. 3 Zone A/C unit. Solid Mahogany hardwood floors throughout the main living areas and kitchen. Huge primary suite with walk in closets, separated vanities, jacuzzi tub, separate shower and vaulted ceilings, all with direct access to the pool area. The main living area has a wet bar, vaulted ceilings and exposed rafters. There is a family room / work out room to the left of the main entrance, and dining room is to the right, both spacious and filled with light from large windows. Two of the bedrooms share a Jack and Jill bathroom with separate shower and toiler area. The other two bedrooms share a full bathroom with updated shower and door to the pool area, handy for anyone needing to use a restroom while wet from the pool. The laundry room has plenty of storage and even a built in dog crate. The outside porch and pool area, overlooking the golf course, is magnificent. The 40,000 gallon pool is huge with a brand new deck, spa, rock water feature, raised brick lounging area and solar heating to warm up the jacuzzi and/or pool. The community of Wekiva is just minutes from Wekiva State Park and Wekiva Island, both set on the Wekiva River. Several community sports fields, parks, play grounds, fishing lakes, racquet ball, and basketball. You can spend hours on the bike and walking trails winding throughout the community of Wekiva. Both tennis/pickle ball and golf are available for a fee. Seminole County Library branch is literally 1/10 of a mile from the house. There is a Publix at each of the entrances of Huntclub, along with dozens of dining and shopping options. This is an amazing home waiting for an amazing family, don't miss it!
Sold for $675,000
$675,000
215 CHURCHILL DRIVE, LONGWOOD, FL 32779
5beds
2,965sqft
Single Family Residence
Built in 1983
0.41 Acres Lot
$718,200 Zestimate®
$228/sqft
$3,913 Estimated rent
Home value
$718,200
$675,000 - $761,000
$3,913/mo
Zestimate® history
Owner options
List your home for rent
$3,913/mo
Rent Zestimate®
Find your next renter with Zillow Rental Manager. Plus, with online applications, you can quickly screen prospective tenants – for free.
$3,913/mo
Rent Zestimate®
Refinance and save
$4,471/mo
Est. payment
Refinancing to a lower rate could help reduce your monthly payments and save thousands over the life of the loan.
$4,471/mo
Est. payment
Explore your selling options
Work with a Zillow partner agent
Leverage their expertise and Zillow's premium Showcase listings to get your home seen by more buyers.
Get startedList with your own agent
Get your home in front of millions of buyers by listing it on Zillow.
Learn how to do itSell it yourself
Take full control of how buyers see your home on Zillow by listing For Sale by Owner (FSBO).
List your homeWhat's special
Golf coursePool homeHuge islandLarge islandSolar heatingFishing lakesGas stove
Zillow last checked:
Listing updated:
Listed by:
Jeff Chase 407-709-6176,
EPIC FLORIDA REALTY LLC 407-553-3313
Bought with:
Betsy Breton-Garcia, PA, 3170475
KELLER WILLIAMS WINTER PARK
Source: Stellar MLS,MLS#: O6212001 Originating MLS: Orlando Regional
Originating MLS: Orlando Regional
Facts & features
Interior
Bedrooms & bathrooms
- Bedrooms: 5
- Bathrooms: 3
- Full bathrooms: 3
Primary bedroom
- Features: En Suite Bathroom, Walk-In Closet(s)
- Level: First
Bedroom 2
- Features: Built-in Closet
- Level: First
Bedroom 3
- Features: Built-in Closet
- Level: First
Bedroom 4
- Features: Jack & Jill Bathroom, Built-in Closet
- Level: First
Bedroom 5
- Features: Jack & Jill Bathroom, Built-in Closet
- Level: First
Dining room
- Level: First
Great room
- Features: Bar
- Level: First
Kitchen
- Features: Kitchen Island
- Level: First
Heating
- Natural Gas
Cooling
- Central Air
Appliances
- Included: Bar Fridge, Dishwasher, Disposal, Dryer, Electric Water Heater, Exhaust Fan, Gas Water Heater, Ice Maker, Microwave, Range, Range Hood, Refrigerator, Washer, Wine Refrigerator
- Laundry: Gas Dryer Hookup, Inside, Laundry Room, Washer Hookup
Features
- Built-in Features, Cathedral Ceiling(s), Ceiling Fan(s), Crown Molding, Eating Space In Kitchen, High Ceilings, Kitchen/Family Room Combo, Open Floorplan, Primary Bedroom Main Floor, Solid Surface Counters, Solid Wood Cabinets, Split Bedroom, Thermostat, Vaulted Ceiling(s), Walk-In Closet(s), Wet Bar
- Flooring: Carpet, Ceramic Tile, Tile, Hardwood
- Doors: French Doors
- Windows: Skylight(s), Window Treatments
- Has fireplace: Yes
- Fireplace features: Gas, Wood Burning
Interior area
- Total structure area: 3,900
- Total interior livable area: 2,965 sqft
Property
Parking
- Total spaces: 2
- Parking features: Garage - Attached
- Attached garage spaces: 2
Features
- Levels: One
- Stories: 1
- Patio & porch: Covered, Patio, Porch, Rear Porch, Screened
- Exterior features: Irrigation System, Lighting, Other
- Has private pool: Yes
- Pool features: Deck, Gunite, Heated, In Ground, Screen Enclosure, Self Cleaning, Solar Heat, Solar Power Pump
- Has spa: Yes
- Spa features: Heated, In Ground
- Has view: Yes
- View description: Golf Course, Pool, Trees/Woods
- Waterfront features: Lake
Lot
- Size: 0.41 Acres
- Features: In County, Landscaped, On Golf Course, Sidewalk
- Residential vegetation: Mature Landscaping, Oak Trees, Trees/Landscaped
Details
- Parcel number: 06212951100000250
- Zoning: PUD
- Special conditions: None
Construction
Type & style
- Home type: SingleFamily
- Property subtype: Single Family Residence
Materials
- Block, Brick
- Foundation: Slab
- Roof: Shingle
Condition
- Completed
- New construction: No
- Year built: 1983
Utilities & green energy
- Sewer: Public Sewer
- Water: Public
- Utilities for property: Cable Available, Cable Connected, Electricity Available, Electricity Connected, Natural Gas Available, Natural Gas Connected, Phone Available, Public, Sewer Available, Sewer Connected, Solar, Sprinkler Meter, Sprinkler Recycled, Street Lights, Underground Utilities, Water Available, Water Connected
Community & HOA
Community
- Features: Fishing, Lake, Golf Carts OK, Golf, Park, Playground, Racquetball, Sidewalks
- Pet fee: $0 monthly
- Subdivision: WEKIVA CLUB ESTATES SEC 07
HOA
- Has HOA: Yes
- Amenities included: Basketball Court
- Services included: Common Area Taxes
- HOA fee: $21 monthly
- HOA name: Wekiva Huntclub Community Association
- HOA phone: 407-774-6111
Location
- Region: Longwood
Financial & listing details
- Price per square foot: $228/sqft
- Tax assessed value: $538,071
- Annual tax amount: $3,587
- Date on market: 6/5/2024
- Cumulative days on market: 2 days
- Ownership: Fee Simple
- Total actual rent: 0
- Electric utility on property: Yes
- Road surface type: Paved, Asphalt
Price history
| Date | Event | Price |
|---|---|---|
| 7/30/2024 | Sold | $675,000$228/sqft |
Source:  Stellar MLS #O6212001 Report a problem Stellar MLS #O6212001 Report a problem | ||
| 6/8/2024 | Pending sale | $675,000$228/sqft |
Source: Stellar MLS #O6212001 Report a problem | ||
| 6/6/2024 | Listed for sale | $675,000$228/sqft |
Source: Stellar MLS #O6212001 Report a problem | ||
Public tax history
| Year | Property taxes | Tax assessment |
|---|---|---|
| 2025 | $6,625 +100.5% | $538,071 +85.4% |
| 2024 | $3,304 +2.7% | $290,162 +3% |
| 2023 | $3,218 +2.7% | $281,711 +3% |
| 2022 | $3,133 -8.5% | $273,506 +3% |
| 2021 | $3,423 +0.8% | $265,540 +1.4% |
| 2020 | $3,395 +1% | $261,874 +2.3% |
| 2019 | $3,362 | $255,986 +1.9% |
| 2018 | $3,362 +1.2% | $251,213 +2.1% |
| 2017 | $3,323 +0.6% | $246,046 +1.4% |
| 2016 | $3,304 -1.9% | $242,672 +1.4% |
| 2015 | $3,369 | $239,310 +0.8% |
| 2014 | $3,369 +6.9% | $237,411 +1.5% |
| 2013 | $3,152 +6.7% | $233,902 +1.7% |
| 2012 | $2,955 -8.6% | $229,992 -6.4% |
| 2011 | $3,233 -10.9% | $245,619 -8.5% |
| 2010 | $3,626 -4.4% | $268,521 -4.2% |
| 2009 | $3,793 -20.9% | $280,403 -21.2% |
| 2008 | $4,798 -6.1% | $356,056 -4% |
| 2007 | $5,107 -8.9% | $370,835 -0.5% |
| 2006 | $5,603 +18.5% | $372,706 +29.2% |
| 2005 | $4,728 +38.6% | $288,510 +27.2% |
| 2004 | $3,411 +15.2% | $226,834 +14.7% |
| 2003 | $2,961 +1.1% | $197,707 +2.4% |
| 2002 | $2,929 +3.9% | $193,073 +4.6% |
| 2000 | $2,820 | $184,497 |
Find assessor info on the county website
Neighborhood: 32779
Nearby homes
- $582,4004 bd3 ba2.6k sqft217 Churchill Dr, Longwood, FL 32779Off Market
- $607,0004 bd3 ba2.6k sqft213 Churchill Dr, Longwood, FL 32779Off Market

- $513,5004 bd2 ba2.2k sqft211 Churchill Dr, Longwood, FL 32779Off Market
- $549,9004 bd2 ba2.3k sqft203 Churchill Dr, Longwood, FL 32779Sold
- $524,3004 bd3 ba2.7k sqft219 Churchill Dr, Longwood, FL 32779Off Market
- $505,8004 bd2 ba2.3k sqft209 Churchill Dr, Longwood, FL 32779Off Market
- $520,0004 bd2 ba2.4k sqft201 Churchill Dr, Longwood, FL 32779Off Market
- $606,9004 bd2 ba2.6k sqft216 Churchill Dr, Longwood, FL 32779Off Market
Nearby schools
GreatSchools rating
- 7/10Wekiva Elementary SchoolGrades: PK-5Distance: 0.3 mi
- 8/10Teague Middle SchoolGrades: 6-8Distance: 2.4 mi
- 6/10Lake Brantley High SchoolGrades: 9-12Distance: 1.5 mi
Schools provided by the listing agent
- Elementary: Wekiva Elementary
- Middle: Teague Middle
- High: Lake Brantley High
Source: Stellar MLS. This data may not be complete. We recommend contacting the local school district to confirm school assignments for this home.
Get a cash offer in 3 minutes
Find out how much your home could sell for in as little as 3 minutes with a no-obligation cash offer.
Estimated market value
$718,200
Get a cash offer in 3 minutes
Find out how much your home could sell for in as little as 3 minutes with a no-obligation cash offer.
Estimated market value
$718,200
- Florida
- Seminole County
- Longwood
- 32779
- 215 CHURCHILL DRIVE
Nearby cities
Nearby zip codes
Other Longwood Topics
