This home is in a cul-de-sac with a 15,000+/- SF lot that backs to a walking trail with a fenced back yard and a 45x17 concrete patio area plus a 21x17 other concrete patio area, with trees and a 17x8 workshop [oh the possibilities]. There is an additional 464sf in the Sunroom {enclosed porch} on the main level [entry level] with walls of windows and the electric fireplace stays [not operating at time of sale] and there are two exit doors from Sunroom and a door to the garage. Entry to home is approximately 15x8 so there's room to store shoes and other things, it has a closet and from this entry, one may go to upper level, lower level, garage or to the Sunroom. The LR/DR carpet is newer [2022] but has hardwood underneath. The roof new in 2018, HWH new in 2021, Furnace has regular and current inspection, Gutters new in 2018, Dryer new in 2018. Estate Sale Sold AS IS. EXTRAS include the Refrigerator in kitchen, Freezer in Utility Room, Cabinets in Utility room, Washer & Dryer, Chandelier in dining area, Hammond Organ, Shed/workshop. As you enter home from front yard, there is a covered 15x8 patio like area. One-owner home. MOUNTAIN VIEWS.
Sold for $420,000
$420,000
215 Cielo Vista St, Colorado Springs, CO 80911
5beds
2,398sqft
Single Family Residence
Built in 1970
0.35 Acres Lot
$423,100 Zestimate®
$175/sqft
$2,621 Estimated rent
Home value
$423,100
$398,000 - $448,000
$2,621/mo
Zestimate® history
Owner options
List your home for rent
$2,621/mo
Rent Zestimate®
Find your next renter with Zillow Rental Manager. Plus, with online applications, you can quickly screen prospective tenants – for free.
$2,621/mo
Rent Zestimate®
Refinance and save
$2,436/mo
Est. payment
Refinancing to a lower rate could help reduce your monthly payments and save thousands over the life of the loan.
$2,436/mo
Est. payment
Explore your selling options
Work with a Zillow partner agent
Leverage their expertise and Zillow's premium Showcase listings to get your home seen by more buyers.
Get startedList with your own agent
Get your home in front of millions of buyers by listing it on Zillow.
Learn how to do itSell it yourself
Take full control of how buyers see your home on Zillow by listing For Sale by Owner (FSBO).
List your homeWhat's special
Enclosed porchHammond organUtility roomElectric fireplace staysFront yardDr carpet
Zillow last checked:
Listing updated:
Listed by:
Charles Ray Birger 719-761-3099,
Birger and Birger Inc,
Normandy Stinnett 719-510-1813
Bought with:
Leslie Roman MRP
PCS Partners, LLC
Source: elevateMLS,MLS#: 1644505
Facts & features
Interior
Bedrooms & bathrooms
- Bedrooms: 5
- Bathrooms: 3
- Full bathrooms: 1
- 3/4 bathrooms: 2
Heating
- Forced Air, Natural Gas, See Prop Desc Remarks
Cooling
- Central Air
Appliances
- Included: Dishwasher, Dryer, Exhaust Fan, Refrigerator, Washer, Other, Water Softener
- Laundry: Lower Level
Features
- Skylight (s)
- Flooring: Carpet, Tile, Vinyl/Linoleum, Wood, Wood Laminate
- Windows: Window Coverings
- Has basement: No
- Number of fireplaces: 1
- Fireplace features: Insert, One
Interior area
- Total structure area: 2,398
- Total interior livable area: 2,398 sqft
- Finished area above ground: 2,398
- Finished area below ground: 0
Property
Parking
- Total spaces: 2
- Parking features: Attached, Garage Door Opener, Oversized, Concrete Driveway
- Attached garage spaces: 2
Features
- Levels: Bi-level
- Patio & porch: Wood Deck
- Exterior features: Auto Sprinkler System
- Fencing: Back Yard
- Has view: Yes
- View description: Mountain(s)
Lot
- Size: 0.35 Acres
- Features: Backs to Open Space, Cul-De-Sac, Hiking Trail, Near Fire Station, Near Park, Near Schools, Landscaped
Details
- Additional structures: Workshop
- Parcel number: 5519101031
Construction
Type & style
- Home type: SingleFamily
- Property subtype: Single Family Residence
Materials
- Brick, Wood Siding
- Foundation: Garden Level
- Roof: Composite Shingle
Condition
- Existing Home
- New construction: No
- Year built: 1970
Details
- Warranty included: Yes
Utilities & green energy
- Water: Municipal
- Utilities for property: Natural Gas Connected, See Remarks
Community & HOA
Location
- Region: Colorado Springs
Financial & listing details
- Price per square foot: $175/sqft
- Tax assessed value: $441,464
- Annual tax amount: $990
- Date on market: 3/19/2024
- Listing terms: Cash,Conventional,FHA,VA Loan
Price history
| Date | Event | Price |
|---|---|---|
| 3/15/2024 | Sold | $420,000+2.4%$175/sqft |
Source:  elevateMLS #1644505 Report a problem elevateMLS #1644505 Report a problem | ||
| 1/31/2024 | Contingent | $410,000$171/sqft |
Source: elevateMLS #1644505 Report a problem | ||
| 1/13/2024 | Listed for sale | $410,000$171/sqft |
Source: elevateMLS #1644505 Report a problem | ||
Public tax history
| Year | Property taxes | Tax assessment |
|---|---|---|
| 2024 | $1,763 +78.1% | $29,570 |
| 2023 | $990 -7.5% | $29,570 +39.8% |
| 2022 | $1,070 | $21,150 -2.8% |
| 2021 | -- | $21,750 +21.7% |
| 2020 | $802 +0.6% | $17,870 |
| 2019 | $797 +38.7% | $17,870 +24.9% |
| 2018 | $574 +1.2% | $14,310 |
| 2017 | $568 -1.1% | $14,310 -0.2% |
| 2016 | $574 +24.2% | $14,340 |
| 2015 | $463 +5.5% | $14,340 +7.5% |
| 2014 | $438 | $13,340 |
| 2013 | -- | -- |
| 2012 | -- | $13,340 |
| 2011 | $989 | $13,340 -13.3% |
| 2010 | -- | $15,380 |
| 2009 | -- | $15,380 -3% |
| 2008 | -- | $15,850 |
| 2006 | -- | $15,850 +36.3% |
| 2004 | -- | $11,630 |
| 2003 | $428 -46.3% | $11,630 -13% |
| 2002 | $798 0% | $13,370 +6.6% |
| 2001 | $798 | $12,540 |
Find assessor info on the county website
Neighborhood: 80911
Nearby homes
- $390,2005 bd2 ba1.1k sqft213 Cielo Vista St, Colorado Springs, CO 80911Off Market
- $409,2006 bd2 ba3.4k sqft217 Cielo Vista St, Colorado Springs, CO 80911Off Market
- $366,7003 bd2 ba1.3k sqft219 Cielo Vista St, Colorado Springs, CO 80911Off Market
- $330,1003 bd2 ba1.4k sqft211 Cielo Vista St, Colorado Springs, CO 80911Off Market
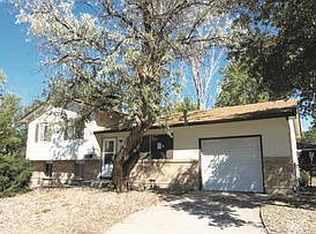
- $390,8004 bd2 ba1.2k sqft209 Cielo Vista St, Colorado Springs, CO 80911Off Market
- $400,7005 bd3 ba2.1k sqft138 Estrella Vista St, Colorado Springs, CO 80911Off Market
- $412,3005 bd3 ba2.1k sqft223 Cielo Vista St, Colorado Springs, CO 80911Off Market
- $388,2005 bd2 ba1.2k sqft134 Estrella Vista St, Colorado Springs, CO 80911Off Market
Nearby schools
GreatSchools rating
- 8/10Talbott STEAM Innovation SchoolGrades: K-5Distance: 0.6 mi
- 5/10Watson Junior High SchoolGrades: 6-8Distance: 0.9 mi
- 3/10Mesa Ridge High SchoolGrades: 9-12Distance: 0.8 mi
Schools provided by the listing agent
- Elementary: Talbott
- Middle: Watson
- High: Mesa Ridge
- District: Widefield-3
Source: elevateMLS. This data may not be complete. We recommend contacting the local school district to confirm school assignments for this home.
Get a cash offer in 3 minutes
Find out how much your home could sell for in as little as 3 minutes with a no-obligation cash offer.
Estimated market value
$423,100
Get a cash offer in 3 minutes
Find out how much your home could sell for in as little as 3 minutes with a no-obligation cash offer.
Estimated market value
$423,100
- Colorado
- El Paso County
- Security-Widefield
- 80911
- 215 Cielo Vista St
Nearby cities
Nearby zip codes
Other Security-Widefield Topics
- Apartments for Rent in 80911
- Houses for Sale in 80911
- Houses for Rent in 80911
- 80911 Real Estate
- Security-Widefield Condos
- Houses for Sale in Security-Widefield
- Newest Listings in Security-Widefield
- Security-Widefield Home Values
- Security-Widefield Real Estate Agents
- Security-Widefield Refinance
- Security-Widefield Mortgage Rates
