Skip main navigation
Sold for $2,550,000
  • $2,550,000

    215 Circle Drive, Manhasset, NY 11030

    5beds
    3,542sqft
    Single Family Residence, Residential
    Built in 1936
    0.48 Acres Lot
    $3,562,600 Zestimate®
    $720/sqft
    $7,392 Estimated rent

    Home value

    $3,562,600

    $3.14M - $4.06M

    $7,392/mo

    Zestimate® history
    Loading
    Loading...

    Owner options

    List your home for rent

    $7,392/mo

    Rent Zestimate®

    Find your next renter with Zillow Rental Manager. Plus, with online applications, you can quickly screen prospective tenants – for free.

    Learn more

    $7,392/mo

    Rent Zestimate®

    Refinance and save

    $14,011/mo

    Est. payment

    Refinancing to a lower rate could help reduce your monthly payments and save thousands over the life of the loan.

    See today's rates

    $14,011/mo

    Est. payment

    Explore your selling options

    Work with a Zillow partner agent

    Leverage their expertise and Zillow's premium Showcase listings to get your home seen by more buyers.

    Get started

    List with your own agent

    Get your home in front of millions of buyers by listing it on Zillow.

    Learn how to do it

    Sell it yourself

    Take full control of how buyers see your home on Zillow by listing For Sale by Owner (FSBO).

    List your home

    What's special


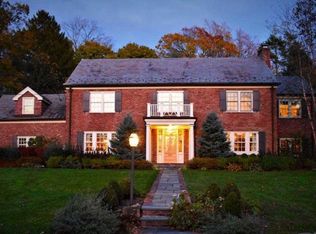
    Warm and inviting from the moment you enter, 215 Circle Drive simply feels like home. Featuring a grand kitchen and family room worthy of celebrations, family dinners and cozy evenings by the fire, you won't want to leave. Built in 1936 and lovingly expanded by its current owners, this 5 bedroom classic residence brings together traditional architecture with a floor plan that is both spacious and functional. The first floor offers casual and formal rooms, abundant sunshine and 2 fireplaces. Upstairs you will enjoy a serene primary suite with massive closets, dressing room and a private, custom bathroom. Four other bedrooms and a full bathroom complete this level. The lower level features a finished family room, full bathroom, storage, laundry and outside access. With approximately .5 acre of beautifully landscaped, lush property there is plenty of room for outdoor recreation. Located on a picturesque street, .3 miles to one of the best NYC commutes anywhere.

    Zillow last checked:

    Listing updated:

    Listed by:

    Ann Hance 516-660-1680,

    Compass Greater NY LLC 516-517-4751

    Bought with:

    Amy J. Rosenberg, 40RO0979831

    Douglas Elliman Real Estate

    Alexis L. Siegel, 10301205131

    Douglas Elliman Real Estate

    Source: OneKey® MLS as distributed by MLS GRID,MLS#: 810679MLS Logo

    Facts & features

    Interior

    Bedrooms & bathrooms
    • Bedrooms: 5
    • Bathrooms: 5
    • Full bathrooms: 3
    • 1/2 bathrooms: 2
    Primary bedroom
    • Description: Spacious primary bedroom with high ceilings
    • Level: Second
    Bedroom 2
    • Description: Spacious with high ceilings
    • Level: Second
    Bedroom 3
    • Description: Spacious with high ceilings
    • Level: Second
    Bedroom 4
    • Level: Second
    Bedroom 5
    • Level: Second
    Primary bathroom
    • Description: Custom bathroom with 2 vanities, large shower and tub
    • Level: Second
    Bathroom 1
    • Description: Guest Powder Room
    • Level: First
    Bathroom 2
    • Description: Guest Powder Room
    • Level: First
    Bathroom 3
    • Description: Hall bathroom
    • Level: Second
    Bathroom 5
    • Description: Full bathroom
    • Level: Basement
    Basement
    • Description: Finished with family room, laundry room, storage room, outside access, full bathroom
    • Level: Basement
    Dining room
    • Description: Formal dining room with corner cabinets
    • Level: First
    Family room
    • Description: Large family room with gas fireplace and french doors to rear patio
    • Level: First
    Kitchen
    • Description: Custom kitchen with center island
    • Level: First
    Living room
    • Description: Large formal living room with wood burning fireplace
    • Level: First
    Heating
    • Forced Air
    Cooling
    • Central Air
    Appliances
    • Included: Convection Oven, Dishwasher, Freezer, Gas Cooktop, Microwave, Refrigerator, Washer
    • Laundry: In Basement
    Features
    • Ceiling Fan(s)
    • Flooring: Hardwood
    • Windows: Double Pane Windows
    • Basement: Finished
    • Attic: Pull Stairs
    • Number of fireplaces: 2
    • Fireplace features: Gas, Wood Burning
    Interior area
    • Total structure area: 3,794
    • Total interior livable area: 3,542 sqft

    Property

    Parking
    • Total spaces: 1
    • Parking features: Driveway, Garage
    • Garage spaces: 1
    • Has uncovered spaces: Yes
    Features
    • Levels: Three Or More
    • Patio & porch: Patio
    • Exterior features: Mailbox
    Lot
    • Size: 0.48 Acres
    • Features: Private, Sprinklers In Front, Sprinklers In Rear
    Details
    • Parcel number: 2237051520000940
    • Special conditions: None
    • Other equipment: Generator

    Construction

    Type & style
    • Home type: SingleFamily
    • Architectural style: Colonial
    • Property subtype: Single Family Residence, Residential
    Materials
    • Brick
    Condition
    • Updated/Remodeled
    • Year built: 1936

    Utilities & green energy

    • Sewer: Cesspool
    • Water: Public
    • Utilities for property: Natural Gas Connected

    Community & HOA

    Community
    • Security: Security System
    HOA
    • Has HOA: No
    Location
    • Region: Manhasset

    Financial & listing details

    • Price per square foot: $720/sqft
    • Tax assessed value: $1,733
    • Annual tax amount: $34,200
    • Date on market: 1/22/2025
    • Cumulative days on market: 12 days
    • Listing agreement: Exclusive Right To Sell

    Price history

    DateEventPrice
    4/28/2025Sold$2,550,000+6.3%$720/sqft
    Source: OneKey® MLS as distributed by MLS GRID #810679 Report a problem
    2/3/2025Pending sale$2,399,000$677/sqft
    Source: OneKey® MLS as distributed by MLS GRID #810679 Report a problem
    1/22/2025Listed for sale$2,399,000$677/sqft
    Source: OneKey® MLS as distributed by MLS GRID #810679 Report a problem

    Public tax history

    YearProperty taxesTax assessment
    2024-- $1,602 +2%
    2023-- $1,571 -8.9%
    2022-- $1,724
    2021$25,942 -4.5%--
    2020$27,168 -24.8%$2,345 -33.1%
    2019$36,122 $3,505
    2018$36,122 +4.5%$3,505
    2017$34,580 +3.3%$3,505
    2016$33,471 +352.3%$3,505
    2015$7,400 +4.9%$3,505
    2013$7,056 +6.5%$3,505
    2012$6,627 -68.7%$3,505 -11.9%
    2011$21,159 +5.7%$3,979 -2.3%
    2010$20,018 $4,072 -8.8%
    2009-- $4,465 +6%
    2008-- $4,213 +6%
    2006-- $3,975 -41.5%
    2005-- $6,796 -26.8%
    2004-- $9,279
    2003-- $9,279 -40.2%
    2002-- $15,520
    2001-- $15,520
    2000-- $15,520
    Find assessor info on the county website

    Neighborhood: Plandome Manor

    Nearby schools

    GreatSchools rating
    Schools provided by the listing agent
    • Elementary: South Salem Elementary School
    • Middle: Carrie Palmer Weber Middle School
    • High: Paul D Schreiber Senio High School

    Source: OneKey® MLS as distributed by MLS GRID. This data may not be complete. We recommend contacting the local school district to confirm school assignments for this home.

    Get a cash offer in 3 minutes
    Find out how much your home could sell for in as little as 3 minutes with a no-obligation cash offer.
    Estimated market value
    $3,562,600
    Get a cash offer in 3 minutes
    Find out how much your home could sell for in as little as 3 minutes with a no-obligation cash offer.
    Estimated market value
    $3,562,600