Skip main navigation
Closed
  • $599,000

    215 Claret Cup Way, Charleston, SC 29414

    3beds
    1,988sqft
    Single Family Residence
    Built in 2024
    4,791.6 Square Feet Lot
    $599,000 Zestimate®
    $301/sqft
    $3,018 Estimated rent

    Home value

    $599,000

    $569,000 - $629,000

    $3,018/mo

    Zestimate® history
    Loading
    Loading...

    Owner options

    List your home for rent

    $3,018/mo

    Rent Zestimate®

    Find your next renter with Zillow Rental Manager. Plus, with online applications, you can quickly screen prospective tenants – for free.

    Learn more

    $3,018/mo

    Rent Zestimate®

    Refinance and save

    $3,344/mo

    Est. payment

    Refinancing to a lower rate could help reduce your monthly payments and save thousands over the life of the loan.

    See today's rates

    $3,344/mo

    Est. payment

    Explore your selling options

    Work with a Zillow partner agent

    Leverage their expertise and Zillow's premium Showcase listings to get your home seen by more buyers.

    Get started

    List with your own agent

    Get your home in front of millions of buyers by listing it on Zillow.

    Learn how to do it

    Sell it yourself

    Take full control of how buyers see your home on Zillow by listing For Sale by Owner (FSBO).

    List your home

    What's special

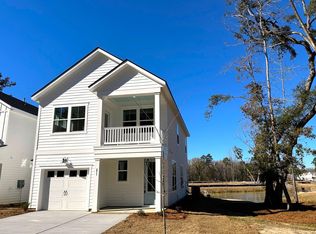
    Private balconyPond-front homePlank flooringSpacious kitchen islandDedicated dining areaStainless steel appliancesCement plank siding
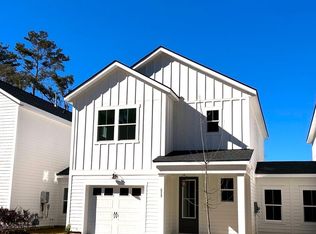
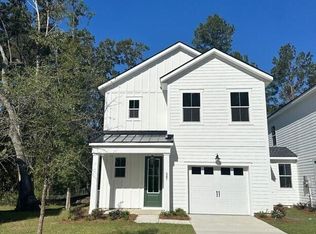
    Fully Furnished & Professionally Decorated Model Home Now Available! Stunning pond-front home featuring the sought-after Luca Plan. This residence offers an open main level with a spacious kitchen island, dedicated dining area, and an oversized walk-in pantry. High-end finishes include plank flooring, oak stair treads, stainless steel appliances, and cement plank siding. The primary suite is a standout with an oversized walk-in closet, tray ceiling with wood beams, private balcony, and a luxury bath featuring a tiled walk-in shower, tile flooring, linen closet, and separate water closet. Additional upgrades include a tankless water heater, oversized garage, outdoor kitchen, and a custom outdoor living area with serene water feature.

    Zillow last checked:

    Listing updated:

    Listed by:

    Toll Brothers Real Estate, Inc

    Bought with:

    Beach Residential

    Beach Residential

    Source: CTMLS,MLS#: 26005340MLS Logo

    Facts & features

    Interior

    Bedrooms & bathrooms
    • Bedrooms: 3
    • Bathrooms: 3
    • Full bathrooms: 2
    • 1/2 bathrooms: 1
    Heating
    • Natural Gas
    Cooling
    • Central Air
    Appliances
    • Laundry: Electric Dryer Hookup, Washer Hookup, Laundry Room
    Features
    • Beamed Ceilings, Ceiling - Smooth, Tray Ceiling(s), High Ceilings, Kitchen Island, Walk-In Closet(s), Ceiling Fan(s), Entrance Foyer, Pantry
    • Flooring: Carpet, Ceramic Tile
    • Has fireplace: No
    Interior area
    • Total structure area: 1,988
    • Total interior livable area: 1,988 sqft

    Property

    Parking
    • Total spaces: 1
    • Parking features: Garage, Attached, Garage Door Opener
    • Attached garage spaces: 1
    Features
    • Levels: Two
    • Stories: 2
    • Patio & porch: Patio, Front Porch, Screened
    • Exterior features: Balcony, Lawn Irrigation, Outdoor Kitchen
    • Waterfront features: Pond, Waterfront
    Lot
    • Size: 4,791 sqft
    • Features: 0 - .5 Acre
    Details
    • Additional structures: Shed(s), Storage
    • Parcel number: 3050500479

    Construction

    Type & style
    • Home type: SingleFamily
    • Property subtype: Single Family Residence
    • Attached to another structure: Yes
    Materials
    • Cement Siding
    • Foundation: Slab
    • Roof: Architectural,Asphalt
    Condition
    • New construction: Yes
    • Year built: 2024

    Utilities & green energy

    • Sewer: Public Sewer
    • Water: Public
    • Utilities for property: Charleston Water Service, Dominion Energy

    Community & neighborhood

    Security
    • Security features: Security System
    Community
    • Community features: Walk/Jog Trails
    Location
    • Region: Charleston
    • Subdivision: Verdier Pointe

    Other

    Other facts
    • Listing terms: Any,Cash,Conventional,FHA,VA Loan

    Price history

    DateEventPrice
    5/28/2026Sold$599,000$301/sqft
    Source: CTMLS #26005340 Report a problem
    5/5/2026Pending sale$599,000$301/sqft
    Source: CTMLS #26005340 Report a problem
    2/25/2026Listed for sale$599,000$301/sqft
    Source: CTMLS #26005340 Report a problem

    Public tax history

    YearProperty taxesTax assessment
    2025$7,853 -3.6%$27,960 -0.9%
    2024$8,148 $28,200

    Find assessor info on the county website

    Neighborhood: 29414

    Nearby schools

    GreatSchools rating
    Schools provided by the listing agent
    • Elementary: Drayton Hall
    • Middle: C E Williams
    • High: West Ashley

    Source: CTMLS. This data may not be complete. We recommend contacting the local school district to confirm school assignments for this home.

    Get a cash offer in 3 minutes
    Find out how much your home could sell for in as little as 3 minutes with a no-obligation cash offer.
    Estimated market value
    $599,000
    Get a cash offer in 3 minutes
    Find out how much your home could sell for in as little as 3 minutes with a no-obligation cash offer.
    Estimated market value
    $599,000