Skip main navigation
Off market
  • $5,181,600

    215 Clinton Ave, Brooklyn, NY 11205

    7beds
    6,000sqft
    MultiFamily
    Built in 1901
    -- sqft lot
    $5,181,600 Zestimate®
    $864/sqft
    $3,115 Estimated rent

    Home value

    $5,181,600

    $4.56M - $5.80M

    $3,115/mo

    Zestimate® history
    Loading
    Loading...

    Owner options

    List your home for rent

    $3,115/mo

    Rent Zestimate®

    Find your next renter with Zillow Rental Manager. Plus, with online applications, you can quickly screen prospective tenants – for free.

    Learn more

    $3,115/mo

    Rent Zestimate®

    Refinance and save

    $30,784/mo

    Est. payment

    Refinancing to a lower rate could help reduce your monthly payments and save thousands over the life of the loan.

    See today's rates

    $30,784/mo

    Est. payment

    Explore your selling options

    Work with a Zillow partner agent

    Leverage their expertise and Zillow's premium Showcase listings to get your home seen by more buyers.

    Get started

    List with your own agent

    Get your home in front of millions of buyers by listing it on Zillow.

    Learn how to do it

    Sell it yourself

    Take full control of how buyers see your home on Zillow by listing For Sale by Owner (FSBO).

    List your home

    What's special

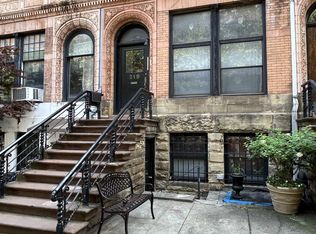
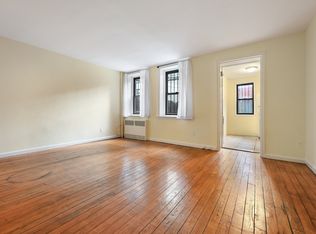
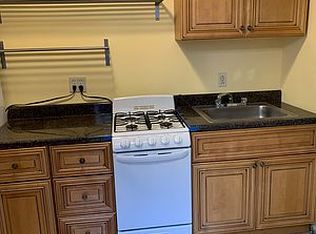
    Huge Price drop and approximately $4500 of potential income! This spectacular corner five story two family with parking truly offers the best of both worlds. Designed by noted architects R. H. Robertson and A. J. Manning - and built in 1901, this one-of-a-kind townhouse is an architectural masterpiece. Its land-marked Romanesque-Revival facade is characterized by detailed masonry work, and beautiful stained glass and semi-circular arched windows. 215 Clinton Avenue is located on a corner - and as a result, its three exposures provide ample sunshine throughout the day. Stately and timeless, the home includes both a 4-story, 5-bedroom, 4.5-bath owner's residence with a grand entrance on Willoughby Avenue, as well as a 2-bedroom, 2-bath garden level apartment. A private attached garage is also included with the property. On the first floor, the main house boasts 11' ceilings, new oak hardwood floors and custom molding throughout. The gracious foyer is crowned by a dramatic beaded chandelier and features a powder room for guests. The entry leads to the large living room with oversized 3' by 7' windows and a remote-controlled gas fireplace with sleek ceramic surround and pre-wired television nook. The formal dining room is also complete with a fireplace and modern chandelier - and is adjacent to the state-of-the-art kitchen. With a design sure to please the most discriminating chef, this luxurious yet functional space has a full suite of Miele appliances, including a built-in double oven, microwave and 5-burner cooktop with retractable vertical downdraft vent system. Imported from Italy, the white Pedini cabinetry features soft close doors, under-cabinet L.E.D. lighting and striking chrome hardware. In addition, the 48" French door refrigerator is paneled to match. The countertops and large island are clad in Silestone quartz, and a Wolf wine cooler is also provided - perfect for storing a collection of white and sparkling wines. Off of the kitchen is a private Timbertek deck under a canopy of shade trees, ideal for entertaining or al fresco dining. A winding staircase with custom seamless handrail leads to the home's upper levels. The full-floor master suite is a lavish retreat and consists of a library with gas fireplace that leads to the owner's private deck. The sleeping area is connected to the windowed master closet, which is lined with custom cabinetry for clothing storage. The elegant master bath is outfitted with a wet room behind half-inch thick glass, which includes dual shower heads and a sculptural deep soaking tub. Other thoughtful features of this spa-like oasis include radiant-heated porcelain tile floors, a heated towel rack and double vanity with fog-free mirror. Both the master and secondary baths at 215 Clinton Avenue are fitted with graceful Porcelanosa fixtures. The residence's upper levels are home to 4 additional bedrooms, and 3 baths - all completely renovated to the highest standard. A laundry room can also be found on the 3rd floor. The duplex apartment below is finished with the same high-end materials as the main home. These spacious living quarters include an open L-shaped kitchen with Pedini cabinetry and Bosch appliances, two gleaming baths and a lower-level recreation/media room. A stacked Electrolux washer and dryer provide the ultimate convenience. The unit can be accessed via a private entrance on Clinton Avenue.

    This property is off market, which means it's not currently listed for sale or rent on Zillow. This may be different from what's available on other websites or public sources.
    Facts & features

    Interior

    Bedrooms & bathrooms
    • Bedrooms: 7
    • Bathrooms: 7
    • Full bathrooms: 6
    • 1/2 bathrooms: 1
    Heating
    • Forced air, Gas
    Cooling
    • Central
    Appliances
    • Included: Dishwasher, Dryer, Freezer, Microwave, Range / Oven, Refrigerator, Washer
    Features
    • Flooring: Hardwood
    • Basement: Partially finished
    • Has fireplace: Yes
    Interior area
    • Total interior livable area: 6,000 sqft

    Property

    Parking
    • Total spaces: 1
    • Parking features: Garage - Detached
    Features
    • Exterior features: Brick
    Lot
    • Size: 1,314 sqft
    Details
    • Parcel number: 019160034

    Construction

    Type & style
    • Home type: MultiFamily
    Materials
    • Roof: Slate
    Condition
    • Year built: 1901

    Community & neighborhood

    Location
    • Region: Brooklyn

    Price history

    DateEventPrice
    7/8/2019Sold$4,150,000-7.8%$692/sqft
    Source: Public Record Report a problem
    5/10/2019Pending sale$4,499,000$750/sqft
    Source: Compass Report a problem
    3/24/2019Price change$4,499,000-9.9%$750/sqft
    Source: Compass Report a problem
    1/22/2019Listed for sale$4,995,000-10.7%$833/sqft
    Source: Compass Report a problem
    7/26/2018Listing removed$5,595,000$933/sqft
    Source: Citi Habitats #6675608 Report a problem
    6/14/2018Price change$5,595,000-6.7%$933/sqft
    Source: Citi Habitats #6675608 Report a problem
    4/23/2018Price change$5,995,000-7.8%$999/sqft
    Source: Citi Habitats #6675608 Report a problem
    1/9/2018Listed for sale$6,500,000+124.1%$1,083/sqft
    Source: Citi Habitats #6675608 Report a problem
    3/31/2016Listing removed$2,900,000$483/sqft
    Source: Town Residential #575021 Report a problem
    3/31/2016Listed for sale$2,900,000$483/sqft
    Source: Town Residential #575021 Report a problem
    12/31/2015Sold$2,900,000-3.2%$483/sqft
    Source: Public Record Report a problem
    10/8/2015Listed for sale$2,995,000$499/sqft
    Source: Town Residential #575021 Report a problem
    2/12/2015Listing removed$3,795$1/sqft
    Source: Ideal Properties Group Report a problem
    11/13/2014Listed for rent$3,795+26.7%$1/sqft
    Source: Ideal Properties Group Report a problem
    4/8/2014Listing removed$2,995
    Source: Rapid Realty - Wendy Hu Report a problem
    12/13/2013Listed for rent$2,995
    Source: Rapid Realty - Wendy Hu Report a problem
    9/3/2013Listing removed$2,995
    Source: Rapid Realty - Wendy Hu Report a problem
    6/16/2012Listed for rent$2,995
    Source: Wendy Hu Report a problem

    Public tax history

    YearProperty taxesTax assessment
    2025$18,958 +4.7%$384,900 +4.6%
    2024$18,103 $367,980 -4%
    2023-- $383,220 +8.2%
    2022-- $354,300 +29.5%
    2021-- $273,540 +6.4%
    2020$17,736 +90.9%$257,040 +15.7%
    2019$9,289 -0.9%$222,120 +395.9%
    2018$9,369 +2.6%$44,788
    2017$9,130 +14.3%$44,788 +5.6%
    2016$7,988 $42,402 +6%
    2015$7,988 +63.8%$40,002 +6%
    2014$4,876 $37,738 +1.1%
    2013-- $37,324
    2012-- $37,324 +5.6%
    2011-- $35,335 +6%
    2010-- $33,335 +6%
    2009-- $31,449 +1.1%
    2008-- $31,104
    2007-- $31,104 +5.6%
    2006-- $29,446 +6%
    2005-- $27,780 +6%
    2004-- $26,208 +1.1%
    2003-- $25,920
    2002-- $25,920 +5.6%
    2001-- $24,539 +6%
    2000-- $23,150

    Find assessor info on the county website

    Neighborhood: Clinton Hill

    Nearby schools

    GreatSchools rating
    Schools provided by the listing agent
    • District: Nyc-Chancellor's Office

    Source: The MLS. This data may not be complete. We recommend contacting the local school district to confirm school assignments for this home.