Skip main navigation
Off market
  • $342,100

    215 Clinton St, Delaware City, DE 19706

    4beds
    1,900sqft
    SingleFamily
    Built in 1890
    3,049 Square Feet Lot
    $342,100 Zestimate®
    $180/sqft
    $2,570 Estimated rent

    Home value

    $342,100

    $311,000 - $373,000

    $2,570/mo

    Zestimate® history
    Loading
    Loading...

    Owner options

    List your home for rent

    $2,570/mo

    Rent Zestimate®

    Find your next renter with Zillow Rental Manager. Plus, with online applications, you can quickly screen prospective tenants – for free.

    Learn more

    $2,570/mo

    Rent Zestimate®

    Refinance and save

    $2,057/mo

    Est. payment

    Refinancing to a lower rate could help reduce your monthly payments and save thousands over the life of the loan.

    See today's rates

    $2,057/mo

    Est. payment

    Explore your selling options

    Work with a Zillow partner agent

    Leverage their expertise and Zillow's premium Showcase listings to get your home seen by more buyers.

    Get started

    List with your own agent

    Get your home in front of millions of buyers by listing it on Zillow.

    Learn how to do it

    Sell it yourself

    Take full control of how buyers see your home on Zillow by listing For Sale by Owner (FSBO).

    List your home

    What's special

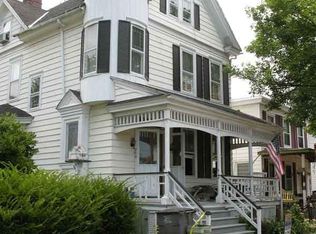
    Beautiful updated Victorian Home Circa 1900. Currently being used as a Guest House.Home is zoned R1. Property is set up like an Air BNB for online booking as a Guest House. The first & second floor have been updated and are move in condition with a unit on each floor presently receiving 185 to 200 a night. The third floor is waiting for your finishing touches. A New roof & New Front Porch have been done. Potential is unlimited. Use it as your residence, an au pair suite or Air BNB. Enter into a stunning foyer and sitting room with wood columns,ten foot ceilings, a gorgeous fireplace , crown molding, hardwood & ceramic tile floor, two stained glass windows, wonderful stairs and railings from another era and two hardwood doors with frosted glass. Enter though the French Doors into the living room with hardwood floors, a good size bedroom with a king bed and into the outstanding kitchen with ceramic tile floors, a breakfast bar, a sitting area, tons of counters and hardwood cabinets. There is a large bath with a soaking tub with claw feet next to a stained glass window , ceramic tile floor and wainscoting. A laundry room finishes off the main floor. A secluded rear fenced in yard for cook outs or relaxing. The second floor has two bedrooms, a living room all with hardwoods, another great updated kitchen, a great ceramic tile bath with a walk in shower, and a washer and dryer. The third floor is spacious and needs your finishing touch. The home has tons of charm from another era but with all the modern conveniences. Enjoy the small town charm of Delaware City. The home is centrally located and within a few blocks of the Castle Bike Trail to Chesapeake City, The Marina on the C & D Canal, Downtown dancing, dining and music on the riverfront at Crabby Dicks or have a craft beer or martini at Lewinsky's On Clinton. Enjoy Battery Park on the Delaware River where you can listen to music concerts on Saturdays or just relax and watch the boats go by. Explore Pea Patch Island and Fort Delaware, tour the Fort DuPont complex coming soon, grab an ice cream at The CD Creamery, or stop in at the Sweetest Rose Cupcakes and sweet shop. Delaware City offers a life style not many cities can offer while keeping it's small town charm from another time. The kitchen, bath & laundry room appliances are offered with the home while the furniture and personal belongings can be purchased seperately. Home is being sold "as is" Inspections are for informational purposesonly.

    This property is off market, which means it's not currently listed for sale or rent on Zillow. This may be different from what's available on other websites or public sources.

    Facts & features

    Interior

    Bedrooms & bathrooms
    • Bedrooms: 4
    • Bathrooms: 3
    • Full bathrooms: 3
    Heating
    • Forced air, Oil
    Cooling
    • Wall
    Appliances
    • Included: Dishwasher, Dryer, Range / Oven, Refrigerator, Washer
    Features
    • Flooring: Tile, Hardwood, Linoleum / Vinyl
    • Basement: Partially finished
    • Has fireplace: Yes
    Interior area
    • Total interior livable area: 1,900 sqft

    Property

    Features
    • Exterior features: Vinyl
    Lot
    • Size: 3,049 sqft
    Details
    • Parcel number: 2200900036

    Construction

    Type & style
    • Home type: SingleFamily
    • Architectural style: Colonial
    Materials
    • Foundation: Crawl/Raised
    • Roof: Other
    Condition
    • Year built: 1890

    Utilities & green energy

    • Sewer: Public Sewer

    Community & neighborhood

    Location
    • Region: Delaware City

    Other

    Other facts
    • HasBodyOfWater: 0
    • IsForeClosure: 0
    • IsNewConstruction: 0
    • IsSale: 1
    • NoOfLevels: 0
    • Parking: Street
    • HasPool: 0
    • HasWaterFront: 0
    • CondoFee: 0
    • CvrdParking1Spaces: 0
    • CvrdParking2Spaces: 0
    • HasWaterAccess: 0
    • HasWaterView: 0
    • HOAFee: 0
    • TotalLeasedUnits: 0
    • TotalNoOfUnits: 0
    • TotalUnfurnishedUnits: 0
    • HalfBaths: 0
    • Sewer: Public Sewer
    • TotalSquareFeet: 1900
    • Acreage: 0.07
    • TotalTaxes: 1061
    • Heating: Oil, Hot Water
    • Exterior: Alum/Steel Siding
    • BasementType: Partial
    • LotDimensions: 30X100
    • Water: Public
    • PropertyType: Detached
    • Ownership: Fee Simple
    • Type: Detached
    • LotSquareFootage: 3049
    • GarageType: NoGarage
    • LotDescription: RearYard, SideYard(s), LevelLot
    • WaterHeater: PropaneHtWtr
    • Design: 3+Story
    • LotNumber: 036
    • RoomType: Main Bedroom, Second Bedroom, Fourth Bedroom, Third Bedroom, Kitchen, SITTING, LIV ROOM
    • RoomLevel: Second Bedroom Upper 1, Third Bedroom Upper 1, Living Room Main, Kitchen Main, Main Bedroom Main, SITTING Upper 1, Fourth Bedroom Third, Kitchen Upper 1, SITTING Main, LIV ROOM Upper 1
    • RoomDimension: Living Room 12x14, Fourth Bedroom 13x12, Third Bedroom 13x12, Kitchen 13x11, Second Bedroom 9x13, Kitchen 15x17, Main Bedroom 13x14, SITTING 13x13, SITTING 13x16, LIV ROOM 13x14
    • TaxYear: 2017
    • ListingDate: 2018-08-09T00:00:00
    • Directions: From Route 1 take Route 72 East for 3.5 miles. Tur
    • Ownership: Fee Simple

    Price history

    DateEventPrice
    9/29/2018Sold$210,000$111/sqft
    Source: Agent Provided Report a problem
    9/2/2018Pending sale$210,000$111/sqft
    Source: L&F - Bear #1002199310 Report a problem
    8/10/2018Price change$210,000-2.3%$111/sqft
    Source: L&F - Bear #1002199310 Report a problem
    8/1/2018Price change$214,900-1.9%$113/sqft
    Source: Owner Report a problem
    7/26/2018Price change$219,000-8.6%$115/sqft
    Source: Owner Report a problem
    6/4/2018Price change$239,500-0.2%$126/sqft
    Source: Owner Report a problem
    4/13/2018Listed for sale$239,900-7.7%$126/sqft
    Source: Owner Report a problem
    12/19/2014Listing removed$259,900$137/sqft
    Source: Mann & Sons, Inc. REALTORS� #581704 Report a problem
    12/11/2013Price change$259,900-3.7%$137/sqft
    Source: Mann & Sons, Inc. REALTORS?? #581704 Report a problem
    5/14/2013Listed for sale$269,900$142/sqft
    Source: Mann & Sons, Inc. REALTORS?? #581704 Report a problem
    1/25/2013Listing removed$269,900$142/sqft
    Source: Mann and Sons, Inc #581704 Report a problem
    8/28/2010Listed for sale$269,900+79.9%$142/sqft
    Source: Mann & Sons, Inc. #5764330 Report a problem
    2/19/2008Sold$150,000$79/sqft
    Source: Public Record Report a problem

    Public tax history

    YearProperty taxesTax assessment
    2025-- $326,600 +1010.9%
    2024$904 +10.6%$29,400
    2023$817 -4.6%$29,400
    2022$856 +7.4%$29,400
    2021$797 -1%$29,400
    2020$805 -0.4%$29,400
    2019$809 +9.1%$29,400
    2017$741 $29,400
    2016-- $29,400
    2015-- $29,400
    2014-- $29,400
    2013-- $29,400
    2012-- $29,400
    2011-- $29,400
    2010-- $29,400
    2009-- $29,400
    2008-- $29,400
    2007-- $29,400
    2006-- $29,400
    2005-- $29,400
    2004-- $29,400
    2003-- $29,400
    2002-- $29,400
    2001-- $29,400

    Find assessor info on the county website

    Neighborhood: 19706

    Nearby schools

    GreatSchools rating
    Schools provided by the listing agent
    • Elementary: SOUTHERN
    • Middle: BEDFORD
    • High: PENN
    • District: Colonial - New Castl

    Source: The MLS. This data may not be complete. We recommend contacting the local school district to confirm school assignments for this home.

    Get a cash offer in 3 minutes
    Find out how much your home could sell for in as little as 3 minutes with a no-obligation cash offer.
    Estimated market value
    $342,100
    Get a cash offer in 3 minutes
    Find out how much your home could sell for in as little as 3 minutes with a no-obligation cash offer.
    Estimated market value
    $342,100