Welcome to 215 Clover Hill Court, a beautifully maintained END UNIT residence where classic Yardley charm meets modern convenience in a highly sought-after location. From the moment you arrive, the expansive wrap-around porch with side entry invites you in. Upon entering, you are greeted by a floor plan designed for both comfort and functionality. The main level foyer opens into an expansive great room where an inviting wood-burning fireplace is complemented by Andersen oak French doors that open to your fenced-in outdoor paver patio area! The adjacent dining room flows into the updated kitchen, which was beautifully refreshed in 2024 with sleek gray cabinetry, elegant granite countertops, a high-end Bosch dishwasher, and an range-stove featuring a built-in air fryer! For those working from home or just wanting some 'me' space, a cozy den offers handsome, built-in cherry bookcases and a dedicated media area. The second level is thoughtfully designed with three spacious bedrooms and laundry area. The primary suite serves as a private retreat, offering a large walk-in closet and an updated ensuite bath. Throughout the home, you will find fresh neutral carpeting and updated paint that create a bright, move-in-ready atmosphere! The third level has a versatile loft that serves perfectly as a fourth bedroom or private home office or exercise room, complete with two full storage closets, and a new ventilating skylight (with screen) in 2023! Practicality is also a highlight of the property with a one-car garage that features overhead rafters for significant additional storage. This location is truly a commuter’s dream, positioned perfectly for easy access to Routes 1and 295. Residents will enjoy the incredible benefit of being just minutes away from both the Woodbourne and Yardley train stations, making travel to Philadelphia or New York City a breeze! The home sits in a community that balances this accessibility with the quiet, residential village feel. Beyond the walls of this lovely home, you are situated in the acclaimed Pennsbury School District, consistently recognized for its academic excellence. Prospective owners will appreciate the extensive maintenance and upgrades performed by the current sellers to ensure long-term peace of mind. The new HVAC system, installed in 2024, will provide efficient climate control for years to come. Additionally, the exterior was refurbished, cleaned, and painted in 2020, the chimney has been professionally repointed, and the kitchen appliances are 2 years new! This home offers a rare combination of architectural character, modern mechanical reliability, and a premier Bucks County location, close to major commuting routes, restaurants, medical facilities, and shopping!
Sold for $490,000
$490,000
215 Clover Hill Ct, Yardley, PA 19067
4beds
1,880sqft
Townhouse
Built in 1985
-- sqft lot
$496,300 Zestimate®
$261/sqft
$3,385 Estimated rent
Home value
$496,300
$462,000 - $531,000
$3,385/mo
Zestimate® history
Owner options
List your home for rent
$3,385/mo
Rent Zestimate®
Find your next renter with Zillow Rental Manager. Plus, with online applications, you can quickly screen prospective tenants – for free.
$3,385/mo
Rent Zestimate®
Refinance and save
$3,549/mo
Est. payment
Refinancing to a lower rate could help reduce your monthly payments and save thousands over the life of the loan.
$3,549/mo
Est. payment
Explore your selling options
Work with a Zillow partner agent
Leverage their expertise and Zillow's premium Showcase listings to get your home seen by more buyers.
Get startedList with your own agent
Get your home in front of millions of buyers by listing it on Zillow.
Learn how to do itSell it yourself
Take full control of how buyers see your home on Zillow by listing For Sale by Owner (FSBO).
List your homeWhat's special
Three spacious bedroomsHigh-end bosch dishwasherDedicated media areaAdjacent dining roomSleek gray cabinetryInviting wood-burning fireplaceElegant granite countertops
Zillow last checked:
Listing updated:
Listed by:
Linda Ventola 215-801-0067,
RE/MAX Properties - Newtown,
Listing Team: Team Ventola
Bought with:
Rick Houser, 2447867
Roc Hous Real Estate LLC
Source: Bright MLS,MLS#: PABU2113428
Facts & features
Interior
Bedrooms & bathrooms
- Bedrooms: 4
- Bathrooms: 3
- Full bathrooms: 2
- 1/2 bathrooms: 1
- Main level bathrooms: 1
Rooms
- Room types: Living Room, Dining Room, Primary Bedroom, Bedroom 2, Bedroom 3, Kitchen, Den, Loft
Primary bedroom
- Level: Upper
- Area: 204 Square Feet
- Dimensions: 12 X 17
Bedroom 2
- Level: Upper
- Area: 180 Square Feet
- Dimensions: 12 X 15
Bedroom 3
- Level: Upper
- Area: 121 Square Feet
- Dimensions: 11 X 11
Den
- Features: Built-in Features
- Level: Main
- Area: 168 Square Feet
- Dimensions: 12 X 14
Dining room
- Features: Dining Area
- Level: Main
- Area: 110 Square Feet
- Dimensions: 10 X 11
Kitchen
- Features: Granite Counters
- Level: Main
- Area: 140 Square Feet
- Dimensions: 10 X 14
Living room
- Features: Fireplace - Wood Burning
- Level: Main
- Area: 286 Square Feet
- Dimensions: 13 X 22
Loft
- Level: Upper
- Area: 345 Square Feet
- Dimensions: 15 X 23
Heating
- Heat Pump, Electric
Cooling
- Central Air, Electric
Appliances
- Included: Dishwasher, Microwave, Dryer, Oven/Range - Electric, Washer, Refrigerator, Electric Water Heater
- Laundry: Upper Level
Features
- Primary Bath(s), Open Floorplan, Pantry, Recessed Lighting, Eat-in Kitchen, Walk-In Closet(s), Bathroom - Stall Shower, Bathroom - Tub Shower, Ceiling Fan(s), Chair Railings, Crown Molding, Dry Wall
- Flooring: Carpet, Tile/Brick, Wood
- Windows: Skylight(s)
- Has basement: No
- Number of fireplaces: 1
- Fireplace features: Wood Burning
Interior area
- Total structure area: 1,880
- Total interior livable area: 1,880 sqft
- Finished area above ground: 1,880
Property
Parking
- Total spaces: 2
- Parking features: Garage Faces Front, Detached, Driveway
- Garage spaces: 1
- Uncovered spaces: 1
Accessibility
- Accessibility features: None
Features
- Levels: Three
- Stories: 3
- Patio & porch: Porch
- Exterior features: Sidewalks
- Pool features: None
Details
- Additional structures: Above Grade
- Parcel number: 20033167
- Zoning: R3
- Special conditions: Standard
Construction
Type & style
- Home type: Townhouse
- Architectural style: Other,Transitional
- Property subtype: Townhouse
Materials
- Frame, Stucco
- Foundation: Slab
- Roof: Architectural Shingle
Condition
- New construction: No
- Year built: 1985
Details
- Builder model: WINCHESTER
- Builder name: Realen
Utilities & green energy
- Electric: 200+ Amp Service
- Sewer: Public Sewer
- Water: Public
- Utilities for property: Cable Connected, Phone
Community & HOA
Community
- Subdivision: Yardley Corners
HOA
- Has HOA: Yes
- Amenities included: None
- Services included: Common Area Maintenance, Maintenance Grounds, Management, Snow Removal, Trash, Reserve Funds, Insurance
- HOA fee: $398 monthly
- HOA name: YARDLEY CORNERS
Location
- Region: Yardley
- Municipality: LOWER MAKEFIELD TWP
Financial & listing details
- Price per square foot: $261/sqft
- Tax assessed value: $29,680
- Annual tax amount: $7,377
- Date on market: 3/6/2026
- Listing agreement: Exclusive Right To Sell
- Listing terms: Conventional,Cash
- Inclusions: Washer, Dryer, Refrigerator In As-is Condition With No Monetary Value. Retractable Outdoor Awning In 'as Is' Condition.
- Ownership: Condominium
Price history
| Date | Event | Price |
|---|---|---|
| 4/14/2026 | Sold | $490,000+0%$261/sqft |
Source:  Bright MLS #PABU2113428 Report a problem Bright MLS #PABU2113428 Report a problem | ||
| 4/2/2026 | Pending sale | $489,900$261/sqft |
Source: Bright MLS #PABU2113428 Report a problem | ||
| 3/13/2026 | Contingent | $489,900$261/sqft |
Source: Bright MLS #PABU2113428 Report a problem | ||
| 3/6/2026 | Listed for sale | $489,900+104.1%$261/sqft |
Source: Bright MLS #PABU2113428 Report a problem | ||
| 6/18/2002 | Sold | $240,000+52.9%$128/sqft |
Source: Public Record Report a problem | ||
| 10/22/1997 | Sold | $157,000$84/sqft |
Source: Public Record Report a problem | ||
Public tax history
| Year | Property taxes | Tax assessment |
|---|---|---|
| 2025 | $7,377 +0.8% | $29,680 |
| 2024 | $7,321 +9.7% | $29,680 |
| 2023 | $6,675 +2.2% | $29,680 |
| 2022 | $6,531 +1.6% | $29,680 |
| 2021 | $6,427 | $29,680 |
| 2020 | $6,427 +3.8% | $29,680 |
| 2018 | $6,189 +4.4% | $29,680 |
| 2017 | $5,928 | $29,680 |
| 2016 | $5,928 | $29,680 |
| 2015 | -- | $29,680 |
| 2014 | -- | $29,680 |
| 2013 | -- | $29,680 |
| 2012 | -- | $29,680 |
| 2011 | -- | $29,680 |
| 2010 | -- | $29,680 |
| 2009 | -- | $29,680 |
| 2008 | -- | $29,680 |
| 2007 | -- | $29,680 |
| 2006 | -- | $29,680 |
| 2005 | -- | $29,680 +300% |
| 2004 | -- | $7,420 |
| 2003 | -- | $7,420 |
| 2002 | -- | $7,420 |
| 2000 | -- | $7,420 |
Find assessor info on the county website
Neighborhood: 19067
Nearby homes
- $482,7003 bd2 ba1.8k sqft211 Clover Hill Ct, Yardley, PA 19067Off Market
- $507,2003 bd3 ba1.8k sqft207 Clover Hill Ct, Yardley, PA 19067Off Market
- $536,0004 bd3 ba1.8k sqft227 Clover Hill Ct, Yardley, PA 19067Off Market
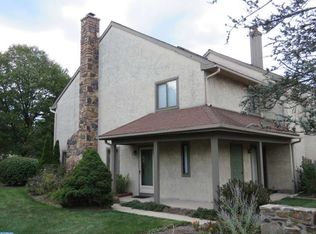
- $520,8003 bd2 ba1.8k sqft203 Clover Hill Ct, Yardley, PA 19067Off Market
- $524,6004 bd2 ba1.8k sqft231 Clover Hill Ct, Yardley, PA 19067Off Market
- $478,7003 bd2 ba1.8k sqft235 Clover Hill Ct, Yardley, PA 19067Off Market
- $510,5003 bd3 ba1.8k sqft239 Clover Hill Ct, Yardley, PA 19067Sold
- $515,9003 bd2 ba1.8k sqft220 Clover Hill Ct, Yardley, PA 19067Off Market
Nearby schools
GreatSchools rating
- 6/10Eleanor Roosevelt El SchoolGrades: K-5Distance: 2 mi
- 6/10William Penn Middle SchoolGrades: 6-8Distance: 1.9 mi
- 7/10Pennsbury High SchoolGrades: 9-12Distance: 2.4 mi
Schools provided by the listing agent
- Elementary: Afton
- Middle: William Penn
- High: Pennsburye
- District: Pennsbury
Source: Bright MLS. This data may not be complete. We recommend contacting the local school district to confirm school assignments for this home.
Get a cash offer in 3 minutes
Find out how much your home could sell for in as little as 3 minutes with a no-obligation cash offer.
Estimated market value
$496,300
Get a cash offer in 3 minutes
Find out how much your home could sell for in as little as 3 minutes with a no-obligation cash offer.
Estimated market value
$496,300
- Pennsylvania
- Bucks County
- Yardley
- 19067
- 215 Clover Hill Ct
Nearby cities
Nearby neighborhoods
Nearby zip codes
Other Yardley Topics
