Skip main navigation
Off market
  • $863,000

    215 Clover Ln, Phoenixville, PA 19460

    4beds
    5,251sqft
    SingleFamily
    Built in 2010
    10,018 Square Feet Lot
    $863,000 Zestimate®
    $164/sqft
    $5,131 Estimated rent

    Home value

    $863,000

    $820,000 - $915,000

    $5,131/mo

    Zestimate® history
    Loading
    Loading...

    Owner options

    List your home for rent

    $5,131/mo

    Rent Zestimate®

    Find your next renter with Zillow Rental Manager. Plus, with online applications, you can quickly screen prospective tenants – for free.

    Learn more

    $5,131/mo

    Rent Zestimate®

    Refinance and save

    $5,657/mo

    Est. payment

    Refinancing to a lower rate could help reduce your monthly payments and save thousands over the life of the loan.

    See today's rates

    $5,657/mo

    Est. payment

    Explore your selling options

    Work with a Zillow partner agent

    Leverage their expertise and Zillow's premium Showcase listings to get your home seen by more buyers.

    Get started

    List with your own agent

    Get your home in front of millions of buyers by listing it on Zillow.

    Learn how to do it

    Sell it yourself

    Take full control of how buyers see your home on Zillow by listing For Sale by Owner (FSBO).

    List your home

    What's special

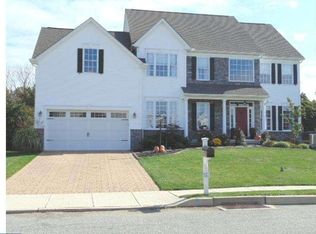
    This immaculate home is move-in ready and has been beautifully maintained. The sellers have invested over $262,000 in upgrades post-construction: Newly remodeled Master Bathroom($75,000), Custom built-ins in Master bedroom His & Hers walk-in closets($18,000), Refinished hardwood floors ($6,500/2019), New hardwood floors in Master bedroom($4,000), New carpets ($10,800, family room, living room,2nd floor/2019), Custom plantation shutters($4,500 Dining room, Master bedroom), Finished Basement($85,000, Wine cellar, Theatre, wet bar, craft room, full bathroom), Custom window treatments ($5,000, Kitchen, Family room, Living room), Custom window blinds($1,000), Custom lighting throughout($2,000), Converted wood fireplace to gas($1,500), New kitchen backsplash($1,200),Built-in storage shelves in basement storage area and garage($4,000), Installed EV car charger($1,500), Installed water softner system($2,500), Installed new Azek deck($15,00), Installed custom hardscaping( $20,500, back patio, front walkway,driveway), New landscaping($4,000). This home features 4 Bedrooms, 4.1 Bathrooms and a welcoming two-story foyer with an open flow and plenty of light. Hardwood floors, custom window treaments, and endless attention to detail throughout. To the left is an office with glass french doors and to the right is the living room that flows into the dining room. The kitchen features a large center island and stainless steel appliances, plenty of cabinet space, and pantry. The kitchen is large and opens to the Family room and out to the large, low maintenance, composite deck. The Family room is bathed in natural light by a two-story, wall of windows and features a dramatic stone-faced gas fireplace for those cool fall/winter evenings. Completing the main level is the half bath. On the second level is the stunning Master bedroom and bathroom with two large walk-in closets. The Master bathroom was just finished and the attention to detail and design is impressive throughout. The second bedroom features an ensuite bathroom, and bedrooms 3 & 4 share a full bathroom. The laundry room is on the second level for convenience. The fully finshed walk up basement includes a theatre, wet bar, wine cellar, craft room, full bath and plenty of storage space with built-in storage shelves. The garage has plenty of storage as well. This premium lot offers a spacious rear and side yard and is beautifully landscaped and features custom hardscaping in the front and back. The backyard enjoys views of the quiet, private, tree-lined space. Kimberton Meadows is a 97-acre neighborhood that features a 2-mile private walking trial and sidewalks throughout. This location is convenient to Rte. 23, 724, 113 and minutes from the Valley Forge exit of 276 and King of Prussia, 15 minutes to the Premium Outlets and 5 minutes to the Village of Kimberton. Welcome home...

    This property is off market, which means it's not currently listed for sale or rent on Zillow. This may be different from what's available on other websites or public sources.
    Facts & features

    Interior

    Bedrooms & bathrooms
    • Bedrooms: 4
    • Bathrooms: 5
    • Full bathrooms: 4
    • 1/2 bathrooms: 1
    Heating
    • Forced air
    Cooling
    • Central
    Appliances
    • Included: Garbage disposal, Refrigerator
    Features
    • Ceiling Fan(s), Kitchen Island, Window Treatments, Pantry, Recessed Lighting, Walk-In Closet(s), Eat-in Kitchen, Soaking Tub, Crown Molding, Carpet, Open Floorplan, Wood Floors, Wet/Dry Bar, Wainscotting, Combination Dining/Living, Breakfast Area, Upgraded Countertops, Family Room Off Kitchen, Chair Railings, Stall Shower, Wine Storage, Tub Shower, Primary Bath(s)
    • Flooring: Hardwood
    • Has fireplace: Yes
    Interior area
    • Total interior livable area: 5,251 sqft
    • Finished area below ground: 1413

    Property

    Parking
    • Total spaces: 5
    • Parking features: Garage - Attached
    Features
    • Exterior features: Stone, Vinyl
    Lot
    • Size: 10,018 Square Feet
    Details
    • Parcel number: 260100611800
    • Special conditions: Standard

    Construction

    Type & style
    • Home type: SingleFamily
    • Architectural style: Conventional
    Condition
    • Year built: 2010

    Community & HOA

    HOA
    • Has HOA: Yes
    • HOA fee: $125 monthly
    Location
    • Region: Phoenixville
    • Municipality: EAST PIKELAND TWP

    Financial & listing details

    • Price per square foot: $164/sqft
    • Tax assessed value: $296,540
    • Annual tax amount: $11,717

    Price history

    DateEventPrice
    10/15/2020Sold$650,000+4%$124/sqft
    Source: Public Record Report a problem
    9/1/2020Pending sale$625,000$119/sqft
    Source: RE/MAX Main Line #PACT514336 Report a problem
    8/28/2020Listed for sale$625,000+23.8%$119/sqft
    Source: RE/MAX Main Line-Paoli #PACT514336 Report a problem
    6/8/2010Sold$505,000$96/sqft
    Source: Public Record Report a problem

    Public tax history

    YearProperty taxesTax assessment
    2025$11,717 +2.5%$296,540
    2024$11,434 +2.2%$296,540
    2023$11,191 +0.9%$296,540
    2022$11,094 +0.9%$296,540
    2021$10,999 +153.7%$296,540
    2020$4,335 -58.6%$296,540
    2019$10,476 +2.7%$296,540
    2018$10,198 +9899.7%$296,540
    2017$102 -94%$296,540
    2016$1,695 $296,540 +2.8%
    2015$1,695 $288,550
    2014$1,695 $288,550
    2013-- $288,550
    2012-- $288,550 -22.6%
    2011-- $373,000 +902.4%
    2010-- $37,210
    2009-- $37,210
    2008-- $37,210
    2007-- $37,210
    Find assessor info on the county website

    Neighborhood: 19460

    Nearby schools

    GreatSchools rating
    Schools provided by the listing agent
    • Middle: PHOENIXVILLE AREA
    • High: PHOENIXVILLE AREA
    • District: PHOENIXVILLE AREA

    Source: The MLS. This data may not be complete. We recommend contacting the local school district to confirm school assignments for this home.

    Get a cash offer in 3 minutes
    Find out how much your home could sell for in as little as 3 minutes with a no-obligation cash offer.
    Estimated market value
    $863,000
    Get a cash offer in 3 minutes
    Find out how much your home could sell for in as little as 3 minutes with a no-obligation cash offer.
    Estimated market value
    $863,000