Look no further! 215 Club Meadows Court is a four-sided brick, one-owner 3 bedroom/2 ½ bath home in a classic, established neighborhood on the eastside. Located off Country Club Road, this beautifully maintained property is over 2250 SF on a ¼ acre fenced LEVEL LOT with an additional SUNROOM (not counted in footage), composite deck, and stick-built outbuilding with electricity. Along with a large great room with fireplace and bookcases, the PRIMARY BEDROOM is on the MAIN LEVEL with an adjoining, private 16’ x 12’ bath. Upstairs are the remaining 2 bedrooms with full bath and WALK-IN ATTIC. Other features include irrigation (front and half-back), central vac, encapsulated crawl space, and termite bond. Award-winning public schools and complete convenience to grocery, retail, and downtown ‘everything.’
Sold-in house
$379,000
215 Club Meadows Ct, Spartanburg, SC 29302
3beds
2,257sqft
Single Family Residence
Built in 2001
10,454 Square Feet Lot
$381,400 Zestimate®
$168/sqft
$2,041 Estimated rent
Home value
$381,400
$347,000 - $420,000
$2,041/mo
Zestimate® history
Owner options
List your home for rent
$2,041/mo
Rent Zestimate®
Find your next renter with Zillow Rental Manager. Plus, with online applications, you can quickly screen prospective tenants – for free.
$2,041/mo
Rent Zestimate®
Refinance and save
$2,502/mo
Est. payment
Refinancing to a lower rate could help reduce your monthly payments and save thousands over the life of the loan.
$2,502/mo
Est. payment
Explore your selling options
Work with a Zillow partner agent
Leverage their expertise and Zillow's premium Showcase listings to get your home seen by more buyers.
Get startedList with your own agent
Get your home in front of millions of buyers by listing it on Zillow.
Learn how to do itSell it yourself
Take full control of how buyers see your home on Zillow by listing For Sale by Owner (FSBO).
List your homeWhat's special
Four-sided brickEncapsulated crawl spaceCentral vacStick-built outbuilding with electricityComposite deck
Zillow last checked:
Listing updated:
Listed by:
Judy McCravy 864-680-3508,
Coldwell Banker Caine Real Est
Bought with:
Marshall Jordan, SC
Coldwell Banker Caine Real Est
Source: SAR as distributed by MLS GRID,MLS#: 318066
Facts & features
Interior
Bedrooms & bathrooms
- Bedrooms: 3
- Bathrooms: 2
- Full bathrooms: 2
- Main level bathrooms: 1
- Main level bedrooms: 1
Rooms
- Room types: Attic, Breakfast Area, Main Fl Master Bedroom, Sun Room
Primary bedroom
- Level: First
- Area: 240
- Dimensions: 16x15
Bedroom 2
- Level: Second
- Area: 182
- Dimensions: 14x13
Bedroom 3
- Level: Second
- Area: 156
- Dimensions: 13x12
Breakfast room
- Level: 10x9
- Dimensions: 1
Deck
- Level: First
- Area: 156
- Dimensions: 13x12
Dining room
- Level: First
- Area: 143
- Dimensions: 13x11
Great room
- Level: First
- Area: 320
- Dimensions: 20x16
Kitchen
- Level: First
- Area: 110
- Dimensions: 11x10
Laundry
- Level: First
- Area: 42
- Dimensions: 7x6
Other
- Description: Primary Bath
- Level: First
- Area: 192
- Dimensions: 16x12
Sun room
- Level: First
- Area: 192
- Dimensions: 16x12
Heating
- Forced Air, Gas - Natural
Cooling
- Central Air, Electricity
Appliances
- Included: Dishwasher, Disposal, Dryer, Refrigerator, Washer, Electric Cooktop, Electric Oven, Microwave, Gas Water Heater
- Laundry: 1st Floor, Walk-In, Washer Hookup, Electric Dryer Hookup
Features
- Ceiling Fan(s), Central Vacuum, Fireplace, Ceiling - Blown, Solid Surface Counters, Bookcases, Split Bedroom Plan, Pantry
- Flooring: Carpet, Ceramic Tile, Hardwood
- Doors: Storm Door(s)
- Windows: Window Treatments
- Has basement: No
- Attic: Storage
- Has fireplace: Yes
- Fireplace features: Gas Log
Interior area
- Total interior livable area: 2,257 sqft
- Finished area above ground: 2,257
- Finished area below ground: 0
Property
Parking
- Total spaces: 2
- Parking features: Garage, Garage Door Opener, 2 Car Attached, Attached Garage
- Attached garage spaces: 2
- Has uncovered spaces: Yes
Features
- Levels: One and One Half
- Patio & porch: Deck, Enclosed
- Spa features: Bath
- Fencing: Fenced
Lot
- Size: 10,454 Square Feet
- Features: Level
- Topography: Level
Details
- Parcel number: 7170813000
- Other equipment: Irrigation Equipment
Construction
Type & style
- Home type: SingleFamily
- Architectural style: Ranch
- Property subtype: Single Family Residence
Materials
- Brick Veneer
- Foundation: Crawl Space
- Roof: Architectural
Condition
- New construction: No
- Year built: 2001
Details
- Builder name: George Wyant, Sr.
Utilities & green energy
- Electric: Duke
- Gas: PNG
- Sewer: Public Sewer
- Water: Public, SWS
Community & HOA
Community
- Features: Street Lights
- Security: Smoke Detector(s), Security System
- Subdivision: Club Meadows
HOA
- Has HOA: Yes
- Amenities included: Street Lights
- Services included: Common Area
- HOA fee: $250 annually
Location
- Region: Spartanburg
Financial & listing details
- Price per square foot: $168/sqft
- Tax assessed value: $343,800
- Annual tax amount: $1,760
- Date on market: 12/13/2024
Price history
| Date | Event | Price |
|---|---|---|
| 1/30/2025 | Sold | $379,000-2.8%$168/sqft |
Source:  SAR as distributed by MLS GRID #318066 Report a problem SAR as distributed by MLS GRID #318066 Report a problem | ||
| 12/23/2024 | Pending sale | $390,000$173/sqft |
Source: SAR as distributed by MLS GRID #318066 Report a problem | ||
| 12/13/2024 | Listed for sale | $390,000$173/sqft |
Source: SAR as distributed by MLS GRID #318066 Report a problem | ||
Public tax history
| Year | Property taxes | Tax assessment |
|---|---|---|
| 2025 | -- | $10,469 |
| 2024 | $1,760 +9.8% | $10,469 |
| 2023 | $1,604 | $10,469 +15% |
| 2022 | -- | $9,104 |
| 2021 | -- | $9,104 |
| 2020 | -- | $9,104 |
| 2019 | -- | $9,104 |
| 2018 | $1,347 | $9,104 +13.2% |
| 2017 | $1,347 +14.2% | $8,040 |
| 2016 | $1,180 | $8,040 |
| 2015 | $1,180 +11% | $8,040 |
| 2014 | $1,063 | $8,040 |
| 2013 | -- | $8,040 |
| 2012 | -- | -- |
| 2011 | -- | $8,524 |
| 2010 | -- | $8,524 |
| 2009 | -- | $8,524 |
| 2008 | -- | $8,524 +9.8% |
| 2006 | $1,256 | $7,760 |
| 2005 | -- | $7,760 |
| 2004 | $1,253 -32.1% | $7,760 |
| 2003 | $1,845 | $7,760 +2% |
| 2002 | -- | $7,610 +718.3% |
| 2001 | $285 +0.7% | $930 |
| 2000 | $283 | $930 |
Find assessor info on the county website
Neighborhood: Ben Avon
Nearby homes
- $414,3003 bd2 ba2.6k sqft211 Club Meadows Ct, Spartanburg, SC 29302Off Market
- $372,8003 bd2 ba2.3k sqft219 Club Meadows Ct, Spartanburg, SC 29302Off Market
- $398,8003 bd3 ba2.2k sqft223 Club Meadows Ct, Spartanburg, SC 29302Off Market
- $395,0003 bd3 ba2.2k sqft207 Club Meadows Ct, Spartanburg, SC 29302Sold
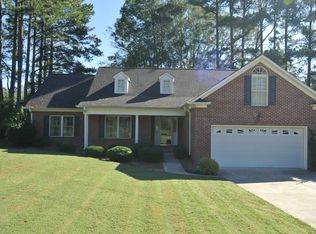
- $415,9003 bd2 ba2.3k sqft227 Club Meadows Ct, Spartanburg, SC 29302Off Market
- $391,1003 bd2 ba2k sqft216 Club Meadows Ct, Spartanburg, SC 29302Off Market
- $405,6003 bd2 ba2k sqft212 Club Meadows Ct, Spartanburg, SC 29302Off Market
- $2,5003 bd2 ba2.4k sqft220 Club Meadows Ct, Spartanburg, SC 29302For Rent
Nearby schools
GreatSchools rating
- 9/10Pine St. Elementary SchoolGrades: PK-5Distance: 2.1 mi
- 7/10McCracken Middle SchoolGrades: 6-8Distance: 2.8 mi
- 5/10Spartanburg High SchoolGrades: 9-12Distance: 3 mi
Schools provided by the listing agent
- Elementary: 7-Pine Street
- Middle: 7-McCracken
- High: 7-Spartanburg
Source: SAR as distributed by MLS GRID. This data may not be complete. We recommend contacting the local school district to confirm school assignments for this home.
Get a cash offer in 3 minutes
Find out how much your home could sell for in as little as 3 minutes with a no-obligation cash offer.
Estimated market value
$381,400
Get a cash offer in 3 minutes
Find out how much your home could sell for in as little as 3 minutes with a no-obligation cash offer.
Estimated market value
$381,400
- South Carolina
- Spartanburg County
- Spartanburg
- 29302
- Ben Avon
- 215 Club Meadows Ct
Nearby cities
Nearby neighborhoods
Nearby zip codes
Other Spartanburg Topics
