Welcome to this gorgeous home! Situated in the active adult community of Carroll Vista, this home has high ceilings, detailed millwork and updates galore and has been lovingly cared for by its current owner. This detached home is a Brighton Model providing a spacious 2036 SF on the main level & offering a large loft, bedroom & full bath on the upper level. Luxury Vinyl Plank floors will catch your attention the moment you enter and the use of relaxing neutral colors will please every eye. The Award Winning kitchen was completely renovated with elegant white cabinetry, quartz counters, stunning glass subway tiles and stainless steel appliances that accentuate the richness of the kitchen. Attached to the kitchen is the morning room where plantation shutters allow natural light to stream in. An open floor plan provides easy movement to the living area where a vaulted ceiling, modern ceiling fan and gas fireplace affords warmth for those chilly winter evenings. A new slider provides easy access to the maintenance-free deck where you can enjoy your morning coffee overlooking beautifully landscaped grounds and a walking path. The huge primary ensuite is filled with natural light and equipped with a ceiling fan, a walk-in closet and the newly renovated bath that is perfect in every way! This home is a must-see!!
Sold for $464,900
$464,900
215 Clubside Dr #324, Taneytown, MD 21787
3beds
2,036sqft
Condominium
Built in 2007
-- sqft lot
$476,800 Zestimate®
$228/sqft
$2,568 Estimated rent
Home value
$476,800
$453,000 - $501,000
$2,568/mo
Zestimate® history
Owner options
List your home for rent
$2,568/mo
Rent Zestimate®
Find your next renter with Zillow Rental Manager. Plus, with online applications, you can quickly screen prospective tenants – for free.
$2,568/mo
Rent Zestimate®
Refinance and save
$3,045/mo
Est. payment
Refinancing to a lower rate could help reduce your monthly payments and save thousands over the life of the loan.
$3,045/mo
Est. payment
Explore your selling options
Work with a Zillow partner agent
Leverage their expertise and Zillow's premium Showcase listings to get your home seen by more buyers.
Get startedList with your own agent
Get your home in front of millions of buyers by listing it on Zillow.
Learn how to do itSell it yourself
Take full control of how buyers see your home on Zillow by listing For Sale by Owner (FSBO).
List your homeWhat's special
Newly renovated bathGas fireplaceLarge loftOpen floor planModern ceiling fanQuartz countersHigh ceilings
Zillow last checked:
Listing updated:
Listed by:
Christine Ciccarelli 609-558-6437,
Berkshire Hathaway HomeServices Homesale Realty
Bought with:
Christine Ciccarelli, 634938
Berkshire Hathaway HomeServices Homesale Realty
Source: Bright MLS,MLS#: MDCR2016104
Facts & features
Interior
Bedrooms & bathrooms
- Bedrooms: 3
- Bathrooms: 3
- Full bathrooms: 3
- Main level bathrooms: 2
- Main level bedrooms: 2
Rooms
- Room types: Living Room, Dining Room, Primary Bedroom, Bedroom 2, Bedroom 3, Family Room, Loft, Storage Room
Basement
- Area: 0
Heating
- Forced Air, Heat Pump, Propane, Electric
Cooling
- Central Air, Electric
Appliances
- Included: Stainless Steel Appliance(s), Refrigerator, Microwave, Dishwasher, Cooktop, Water Heater
- Laundry: Main Level
Features
- Dining Area, Chair Railings, Crown Molding, Primary Bath(s), Open Floorplan
- Flooring: Luxury Vinyl
- Has basement: No
- Number of fireplaces: 1
Interior area
- Total structure area: 2,036
- Total interior livable area: 2,036 sqft
- Finished area above ground: 2,036
- Finished area below ground: 0
Property
Parking
- Total spaces: 4
- Parking features: Garage Faces Front, Concrete, Driveway, Attached
- Attached garage spaces: 2
- Uncovered spaces: 2
Accessibility
- Accessibility features: None
Features
- Levels: Two
- Stories: 2
- Pool features: Community
Details
- Additional structures: Above Grade, Below Grade
- Parcel number: 0701047108
- Zoning: RES
- Special conditions: Standard
Construction
Type & style
- Home type: Condo
- Architectural style: Ranch/Rambler
- Property subtype: Condominium
Materials
- Vinyl Siding
- Foundation: Slab
Condition
- Excellent
- New construction: No
- Year built: 2007
Details
- Builder model: BRIGHTON
- Builder name: Pulte
Utilities & green energy
- Sewer: Public Sewer
- Water: Public
- Utilities for property: Propane - Community, Underground Utilities, Cable
Community & HOA
Community
- Features: Pool
- Condo and coop fee: $75 monthly
- Senior community: Yes
- Subdivision: Carroll Vista
HOA
- Has HOA: Yes
- Amenities included: Clubhouse, Common Grounds, Fitness Center, Spa/Hot Tub, Library, Indoor Pool, Pool, Putting Green, Retirement Community, Tennis Court(s)
- Services included: Maintenance Grounds, Snow Removal
- HOA fee: $222 monthly
Location
- Region: Taneytown
- Municipality: Taneytown
Financial & listing details
- Price per square foot: $228/sqft
- Tax assessed value: $343,600
- Annual tax amount: $5,091
- Date on market: 8/24/2023
- Listing agreement: Exclusive Right To Sell
- Ownership: Condominium
Price history
| Date | Event | Price |
|---|---|---|
| 10/20/2023 | Sold | $464,900$228/sqft |
Source:  Bright MLS #MDCR2016104 Report a problem Bright MLS #MDCR2016104 Report a problem | ||
| 8/29/2023 | Pending sale | $464,900$228/sqft |
Source: Bright MLS #MDCR2016104 Report a problem | ||
| 8/25/2023 | Listed for sale | $464,900+50%$228/sqft |
Source: Bright MLS #MDCR2016104 Report a problem | ||
| 9/14/2016 | Sold | $310,000$152/sqft |
Source: Public Record Report a problem | ||
| 6/24/2016 | Sold | $310,000-11.1%$152/sqft |
Source: Agent Provided Report a problem | ||
| 9/6/2007 | Sold | $348,615$171/sqft |
Source: Public Record Report a problem | ||
Public tax history
| Year | Property taxes | Tax assessment |
|---|---|---|
| 2025 | $6,143 +8.8% | $409,533 +8.8% |
| 2024 | $5,649 +9.6% | $376,567 +9.6% |
| 2023 | $5,154 +2.5% | $343,600 |
| 2022 | $5,031 +2.5% | $343,600 +5% |
| 2021 | $4,907 +2.6% | $327,133 +2.6% |
| 2020 | $4,784 +4.2% | $318,900 |
| 2019 | $4,589 +225% | $318,900 +8.9% |
| 2018 | $1,412 -66.4% | $292,900 +4.6% |
| 2017 | $4,199 | $279,900 |
| 2016 | -- | $279,900 |
| 2015 | -- | $279,900 -6.3% |
| 2014 | -- | $298,800 |
| 2013 | -- | $298,800 |
| 2012 | -- | $298,800 -9.1% |
| 2011 | -- | $328,760 |
| 2010 | -- | $328,760 |
| 2009 | -- | $328,760 -7.3% |
| 2008 | -- | $354,650 |
Find assessor info on the county website
Neighborhood: 21787
Nearby homes
- $479,900-- bd3 ba2.4k sqft213 Clubside Dr #325, Taneytown, MD 21787Off Market
- $491,0003 bd4 ba2.5k sqft217 Clubside Dr #323, Taneytown, MD 21787Sold

- $455,0002 bd3 ba2.5k sqft211 Clubside Dr #326, Taneytown, MD 21787Sold
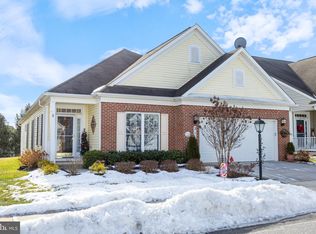
- $415,4002 bd2 ba2k sqft219 Clubside Dr #322, Taneytown, MD 21787Off Market
- $471,1003 bd4 ba2.4k sqft209 Clubside Dr #327, Taneytown, MD 21787Off Market
- $282,2002 bd2 ba1.5k sqft216 Clubside Dr, Taneytown, MD 21787Off Market
- $418,6003 bd3 ba1.7k sqft221 Clubside Dr #321, Taneytown, MD 21787Off Market
- $358,1002 bd2 ba1.5k sqft216 Clubside Dr #258, Taneytown, MD 21787Off Market
Nearby schools
GreatSchools rating
- 5/10Taneytown Elementary SchoolGrades: PK-5Distance: 0.9 mi
- 8/10Northwest Middle SchoolGrades: 6-8Distance: 0.7 mi
- 7/10Francis Scott Key High SchoolGrades: 9-12Distance: 3.9 mi
Schools provided by the listing agent
- High: Francis Scott Key Senior
- District: Carroll County Public Schools
Source: Bright MLS. This data may not be complete. We recommend contacting the local school district to confirm school assignments for this home.
Get a cash offer in 3 minutes
Find out how much your home could sell for in as little as 3 minutes with a no-obligation cash offer.
Estimated market value
$476,800
Get a cash offer in 3 minutes
Find out how much your home could sell for in as little as 3 minutes with a no-obligation cash offer.
Estimated market value
$476,800
- Maryland
- Carroll County
- Taneytown
- 21787
- 215 Clubside Dr Unit 324
Nearby cities
Nearby zip codes
Other Taneytown Topics
