Skip main navigation
Sold for $301,500
  • $301,500

    215 Coleton Ln, Deland, FL 32724

    2beds
    1,439sqft
    Single Family Residence
    Built in 2005
    6,199 Square Feet Lot
    $303,900 Zestimate®
    $210/sqft
    $2,281 Estimated rent

    Home value

    $303,900

    $277,000 - $334,000

    $2,281/mo

    Zestimate® history
    Loading
    Loading...

    Owner options

    List your home for rent

    $2,281/mo

    Rent Zestimate®

    Find your next renter with Zillow Rental Manager. Plus, with online applications, you can quickly screen prospective tenants – for free.

    Learn more

    $2,281/mo

    Rent Zestimate®

    Refinance and save

    $2,589/mo

    Est. payment

    Refinancing to a lower rate could help reduce your monthly payments and save thousands over the life of the loan.

    See today's rates

    $2,589/mo

    Est. payment

    Explore your selling options

    Work with a Zillow partner agent

    Leverage their expertise and Zillow's premium Showcase listings to get your home seen by more buyers.

    Get started

    List with your own agent

    Get your home in front of millions of buyers by listing it on Zillow.

    Learn how to do it

    Sell it yourself

    Take full control of how buyers see your home on Zillow by listing For Sale by Owner (FSBO).

    List your home

    What's special

    Private heated poolGranite countertopsIndoor laundry roomFrench doorsWasher and dryer stayHardwood floorsScreen enclosed porch
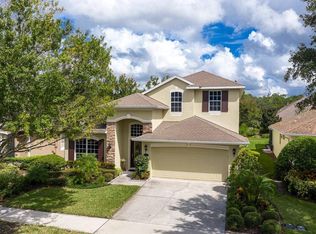
    Looking for resort style living? Welcome to 215 Coleton Lane in guard gated Victoria Gardens of Victoria Park Deland. This Bluebill floorplan offers 2 bedrooms and 2 full baths. PRIVATE HEATED POOL and it is ready for immediate occupancy. Nice and bright from the moment you enter. Hardwood floors, gorgeous kitchen with breakfast bar, gas appliances and granite countertops. The primary bedroom is spacious, and the primary bath offers two sinks and a standing shower. Huge walk-in closet too. The 2nd bedroom is on the other side of the home and has a very nice bay window. Step on out to the screen enclosed porch through your French doors to the swimming pool that is heated. Perfect for the upcoming chilly months. Indoor laundry room and washer and dryer stay. 2 car garage with plenty of storage. This community offers tennis, swimming pools, pickleball, Spectrum cable and internet, planned activities, club house, reclaimed water for irrigation and more. Roof and water heater replaced 2021. Come enjoy the good life in Deland. Only a few minutes drive to Downtown Deland, retail shops, grocery stores, hospitals and if you want to head to the beach or the attractions, I-4 is only 2 min drive away.

    Zillow last checked:

    Listing updated:

    Listed by:

    Melissa Stalzer 386-405-3457,

    LPT REALTY, LLC 877-366-2213

    Bought with:

    Takeshia Rhynes, 3430901

    RHYNES REAL ESTATE

    Source: Stellar MLS,MLS#: V4945649MLS LogoOriginating MLS: Orlando Regional

    Facts & features

    Interior

    Bedrooms & bathrooms
    • Bedrooms: 2
    • Bathrooms: 2
    • Full bathrooms: 2
    Primary bedroom
    • Features: Walk-In Closet(s)
    • Level: First
    • Area: 180 Square Feet
    • Dimensions: 15x12
    Bedroom 2
    • Features: Built-in Closet
    • Level: First
    • Area: 156 Square Feet
    • Dimensions: 13x12
    Bathroom 2
    • Level: First
    • Area: 40 Square Feet
    • Dimensions: 8x5
    Dining room
    • Level: First
    • Area: 143 Square Feet
    • Dimensions: 13x11
    Kitchen
    • Level: First
    • Area: 110 Square Feet
    • Dimensions: 11x10
    Living room
    • Level: First
    • Area: 480 Square Feet
    • Dimensions: 32x15
    Heating
    • Electric
    Cooling
    • Central Air
    Appliances
    • Included: Dishwasher, Dryer, Microwave, Range, Refrigerator, Washer
    • Laundry: Inside, Laundry Room
    Features
    • Ceiling Fan(s), Crown Molding, Kitchen/Family Room Combo, Primary Bedroom Main Floor, Solid Wood Cabinets, Stone Counters, Walk-In Closet(s)
    • Flooring: Carpet, Tile, Hardwood
    • Windows: Blinds
    • Has fireplace: No
    Interior area
    • Total structure area: 2,080
    • Total interior livable area: 1,439 sqft

    Property

    Parking
    • Total spaces: 2
    • Parking features: Garage - Attached
    • Attached garage spaces: 2
    • Details: Garage Dimensions: 22x20
    Features
    • Levels: One
    • Stories: 1
    • Patio & porch: Rear Porch, Screened
    • Exterior features: Irrigation System, Rain Gutters, Sidewalk
    • Has private pool: Yes
    • Pool features: Heated, In Ground, Screen Enclosure
    Lot
    • Size: 6,199 Square Feet
    Details
    • Parcel number: 702515002580
    • Zoning: R1
    • Special conditions: None

    Construction

    Type & style
    • Home type: SingleFamily
    • Property subtype: Single Family Residence
    Materials
    • Block, Concrete, Stucco
    • Foundation: Slab
    • Roof: Shingle
    Condition
    • Completed
    • New construction: No
    • Year built: 2005

    Utilities & green energy

    • Sewer: Public Sewer
    • Water: Public
    • Utilities for property: Electricity Connected, Water Available, Water Connected

    Community & HOA

    Community
    • Features: Deed Restrictions, Fitness Center, Gated Community - Guard, Golf, Irrigation-Reclaimed Water, Pool, Sidewalks, Tennis Court(s)
    • Pet fee: $0 monthly
    • Senior community: Yes
    • Subdivision: VICTORIA PARK INCREMENT 02
    HOA
    • Has HOA: Yes
    • Amenities included: Gated
    • Services included: Cable TV, Community Pool, Internet, Maintenance Grounds
    • HOA fee: $522 monthly
    • HOA name: Castle Group / Melissa Glenn
    • HOA phone: 386-785-2700
    • Second HOA name: Victoria Park Community
    • Second HOA phone: 386-738-2112
    Location
    • Region: Deland

    Financial & listing details

    • Price per square foot: $210/sqft
    • Tax assessed value: $290,041
    • Annual tax amount: $5,354
    • Date on market: 10/31/2025
    • Cumulative days on market: 242 days
    • Listing terms: Cash,Conventional,FHA,VA Loan
    • Ownership: Fee Simple
    • Total actual rent: 0
    • Electric utility on property: Yes
    • Road surface type: Paved

    Price history

    DateEventPrice
    12/23/2025Sold$301,500$210/sqft
    Source: Stellar MLS #V4945649 Report a problem
    11/14/2025Pending sale$301,500$210/sqft
    Source: Stellar MLS #V4945649 Report a problem
    10/31/2025Listed for sale$301,500+0.8%$210/sqft
    Source: Stellar MLS #V4945649 Report a problem
    10/29/2025Listing removed$299,000$208/sqft
    Source: Stellar MLS #V4940840 Report a problem
    9/19/2025Price change$299,000-6.9%$208/sqft
    Source: Stellar MLS #V4940840 Report a problem
    9/10/2025Listed for sale$321,000$223/sqft
    Source: Stellar MLS #V4940840 Report a problem
    8/26/2025Pending sale$321,000$223/sqft
    Source: Stellar MLS #V4940840 Report a problem
    8/5/2025Price change$321,000-1.5%$223/sqft
    Source: Stellar MLS #V4940840 Report a problem
    7/16/2025Price change$326,000-5.3%$227/sqft
    Source: Stellar MLS #V4940840 Report a problem
    5/15/2025Price change$344,400-2.8%$239/sqft
    Source: Stellar MLS #V4940840 Report a problem
    4/24/2025Price change$354,400-2.7%$246/sqft
    Source: Stellar MLS #V4940840 Report a problem
    2/27/2025Listed for sale$364,400-6.3%$253/sqft
    Source: Stellar MLS #V4940840 Report a problem
    7/1/2022Listing removed--
    Source: Stellar MLS #V4925249 Report a problem
    6/24/2022Listed for sale$389,000+13.4%$270/sqft
    Source: Stellar MLS #V4925249 Report a problem
    8/28/2021Listing removed--
    Source: Stellar MLS #V4920844 Report a problem
    8/26/2021Listed for sale$342,900+7.2%$238/sqft
    Source: Stellar MLS #V4920844 Report a problem
    4/26/2021Sold$320,000$222/sqft
    Source: Public Record Report a problem
    4/6/2021Pending sale$320,000$222/sqft
    Source: Stellar MLS #A4491644 Report a problem
    4/5/2021Price change$320,000-1.5%$222/sqft
    Source: Stellar MLS #A4491644 Report a problem
    3/30/2021Pending sale$325,000$226/sqft
    Source: Stellar MLS #A4491644 Report a problem
    2/17/2021Listed for sale$325,000+9.7%$226/sqft
    Source: Stellar MLS #A4491644 Report a problem
    3/7/2006Sold$296,140$206/sqft
    Source: Public Record Report a problem

    Public tax history

    YearProperty taxesTax assessment
    2025$5,287 -2.2%$290,041 -1.2%
    2024$5,408 +1.6%$293,689 +3.5%
    2023$5,323 +2.6%$283,870 +4.5%
    2022$5,187 $271,682 +85.1%
    2021-- $146,767 +1.4%
    2020$2,100 $144,741 +2.3%
    2019$2,100 -1.3%$141,487 +1.9%
    2018$2,127 -1.4%$138,849 +2.1%
    2017$2,157 -0.5%$135,993 +2.1%
    2016$2,168 +4.1%$133,196 +0.7%
    2015$2,082 -3.4%$132,270 +0.8%
    2014$2,156 $131,220 +1.5%
    2013-- $129,281 +1.7%
    2012-- $127,120 +3%
    2011-- $123,417 -8.9%
    2010-- $135,410 -8.2%
    2009-- $147,432 -37%
    2007-- $234,137 +17.7%
    2006-- $198,858 +282.4%
    2005-- $52,000 +420%
    2004-- $10,000
    Find assessor info on the county website

    Neighborhood: 32724

    Nearby schools

    GreatSchools rating
    Schools provided by the listing agent
    • Elementary: Freedom Elem
    • Middle: Deland Middle
    • High: Deland High

    Source: Stellar MLS. This data may not be complete. We recommend contacting the local school district to confirm school assignments for this home.

    Get a cash offer in 3 minutes
    Find out how much your home could sell for in as little as 3 minutes with a no-obligation cash offer.
    Estimated market value
    $303,900
    Get a cash offer in 3 minutes
    Find out how much your home could sell for in as little as 3 minutes with a no-obligation cash offer.
    Estimated market value
    $303,900