Skip main navigation
Sold for $464,250
  • $464,250

    215 College Ave, Defuniak Springs, FL 32435

    3beds
    2,212sqft
    Single Family Residence
    Built in 1930
    -- sqft lot
    $463,100 Zestimate®
    $210/sqft
    $2,203 Estimated rent

    Home value

    $463,100

    $417,000 - $519,000

    $2,203/mo

    Zestimate® history
    Loading
    Loading...

    Owner options

    List your home for rent

    $2,203/mo

    Rent Zestimate®

    Find your next renter with Zillow Rental Manager. Plus, with online applications, you can quickly screen prospective tenants – for free.

    Learn more

    $2,203/mo

    Rent Zestimate®

    Refinance and save

    $2,848/mo

    Est. payment

    Refinancing to a lower rate could help reduce your monthly payments and save thousands over the life of the loan.

    See today's rates

    $2,848/mo

    Est. payment

    Explore your selling options

    Work with a Zillow partner agent

    Leverage their expertise and Zillow's premium Showcase listings to get your home seen by more buyers.

    Get started

    List with your own agent

    Get your home in front of millions of buyers by listing it on Zillow.

    Learn how to do it

    Sell it yourself

    Take full control of how buyers see your home on Zillow by listing For Sale by Owner (FSBO).

    List your home

    What's special

    Expansive covered front porchNew landscaping
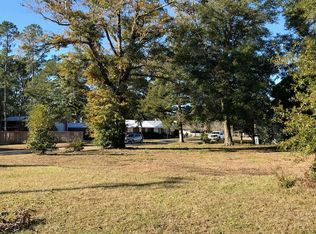
    Occasionally a residence stands out so clearly, that you can't help but be delightfully enamored. Welcome to 215 College Avenue, a well appointed historic home with classic lines and superior architecture. Located on a large 1/2 acre corner lot, only 2 blocks to Lake DeFuniak and historic district adjacent. Enjoy all this quaint town has to offer, with shopping, dining and parks and also the neighboring Life Enrichment Senior Center. Full professional renovation completed in 2012. 2024 updates including interior and exterior paint and lighting, kitchen backsplash, cabinet hardware and island, creating a 3rd bedroom, new landscaping and new back patio pergola/cover. Upon arriving, the expansive covered front porch with haint blue ceiling, conjures up visions of rocking chairs and visits with friends and neighbors. Stepping inside you'll first see the generously wide living room, showcasing the gas fireplace as the focal point and flanked by upscale sconce lighting. The connecting formal dining room, located between the living room and breakfast nook, is large enough to accommodate grand dinner parties or could be converted to various other uses as desired. Leading from the formal dining into an epicurean's kitchen, includes all the cabinet and counter space you could wish for. The functional and extended size and layout is perfect for creating elaborate meals and beautiful memories with loved ones. You'll enjoy the back yard window view over the sink, featuring a chic unlacquered brass faucet. The breakfast nook's original built-in corner cabinets and glass door cabinets showcase your special china and glassware. Additionally, it's a "breeze" to unload groceries and supplies from the garage to the kitchen's laundry and pantry, by way of the covered breezeway at the back door. Just off the kitchen is the warm and cozy den, highlighting classic built-ins, and could alternatively be used as an office, etc. Details such as oversized crown moulding, central vacuum and 9' ceilings showcase the quality and caliber of this home. The attic pull down stairs reveal the exceptional quality of the original construction as well. The natural finish oak hardwood floors are exceptional and are throughout most of the home, except for the kitchen and the original tile in each bath. The rooms are light-filled, streaming through the double pane windows with white plantation shutters throughout, for a clean, sophisticated finish. The rooms are spacious, including all three substantially sized bedrooms. The master suite is generously size to accommodate a king-size bed and several other pieces and a walk-in closet for storage. The master bath offers a tile walk-in shower and is largely original with updated fixtures for a blended modern feel. Additionally, there are multiple storage closets throughout, solving most any interior storage need. Be sure to check out the floor plan in the photos to see the room sizes and flow of the home. Outside there is an abundance of space on the side, as well as the back yard, for adding and enjoying amenities such as a pool to entertain family and friends. Should expanding the master suite be of interest, there is also available space for such an endeavor. The covered back tile patio runs the width of the home with ample room to relax and entertain. The oversized double garage has dual-sided doors for drive-through entry and exit and driveway access from both College and 1st St. The siding is remarkably the original cedar siding with new paint and gutters to protect. The lot to the east may be purchased separately should you want to increase the size of the estate. Additionally, home inspection report shall be made available within a few days of the time of listing, once received. If you've been thinking about making the move to DeFuniak Springs, perhaps this is just the nudge you needed.

    Zillow last checked:

    Listing updated:

    Listed by:

    Kim E Wennerberg 850-635-1801,

    Kim & Company

    Bought with:

    S Kimberly Maxwell, 3350339

    Compass

    Source: ECAOR,MLS#: 957931MLS Logo

    Facts & features

    Interior

    Bedrooms & bathrooms
    • Bedrooms: 3
    • Bathrooms: 2
    • Full bathrooms: 2
    Primary bedroom
    • Level: First
    • Area: 248.9 Square Feet
    • Dimensions: 19 x 13.1
    Bedroom
    • Level: First
    • Area: 199.5 Square Feet
    • Dimensions: 15 x 13.3
    Bedroom
    • Level: First
    • Area: 196.65 Square Feet
    • Dimensions: 15 x 13.11
    Primary bathroom
    • Level: First
    • Area: 47.04 Square Feet
    • Dimensions: 8.4 x 5.6
    Bathroom
    • Level: First
    • Area: 50.4 Square Feet
    • Dimensions: 8.4 x 6
    Breakfast room
    • Level: First
    • Area: 108.07 Square Feet
    • Dimensions: 15.2 x 7.11
    Dining room
    • Level: First
    • Area: 212.8 Square Feet
    • Dimensions: 15.2 x 14
    Family room
    • Level: First
    • Area: 208.62 Square Feet
    • Dimensions: 18.3 x 11.4
    Kitchen
    • Level: First
    • Area: 188.1 Square Feet
    • Dimensions: 16.5 x 11.4
    Living room
    • Level: First
    • Area: 337.85 Square Feet
    • Dimensions: 23.3 x 14.5
    Heating
    • Central
    Cooling
    • Central Air, Ceiling Fan(s)
    Appliances
    • Included: Dishwasher, Disposal, Dryer, Microwave, Washer, Electric Water Heater
    • Laundry: Washer/Dryer Hookup
    Features
    • Central Vacuum, Bookcases, Crown Molding, Vaulted Ceiling(s), Kitchen Island, Recessed Lighting, Newly Painted, Pantry
    • Flooring: Hardwood, Tile
    • Windows: Double Pane Windows, Plantation Shutters, Window Treatments
    • Attic: Pull Down Stairs
    • Has fireplace: Yes
    • Fireplace features: Gas
    • Common walls with other units/homes: No Common Walls
    Interior area
    • Total structure area: 2,212
    • Total interior livable area: 2,212 sqft

    Property

    Parking
    • Total spaces: 2
    • Parking features: Garage Door Opener, Detached, Oversized
    • Garage spaces: 2
    Features
    • Stories: 1
    • Patio & porch: Patio, Porch
    • Exterior features: Columns, Rain Gutters
    Lot
    • Dimensions: 142 x 151 x 139 x 151
    • Features: Addl Land Available, Corner Lot, Level, Sidewalk, Survey Available, Within 1/2 Mile to Water
    Details
    • Parcel number: 363N19190500000070
    • Zoning description: Resid Single Family

    Construction

    Type & style
    • Home type: SingleFamily
    • Architectural style: Traditional
    • Property subtype: Single Family Residence
    Materials
    • Wood Siding, Trim Wood
    • Foundation: Foundation Off Grade
    • Roof: Shingle
    Condition
    • Construction Complete,Renovated
    • New construction: No
    • Year built: 1930

    Utilities & green energy

    • Water: Public

    Community & neighborhood

    Location
    • Region: Defuniak Springs
    • Subdivision: NO RECORDED SUBDIVISION

    Other

    Other facts
    • Road surface type: Paved

    Price history

    DateEventPrice
    12/18/2024Sold$464,250-2.3%$210/sqft
    Source: ECAOR #957931 Report a problem
    11/5/2024Pending sale$475,000$215/sqft
    Source: ECAOR #957931 Report a problem
    8/28/2024Listed for sale$475,000-9.5%$215/sqft
    Source: ECAOR #957931 Report a problem
    3/29/2024Sold$525,000-2.8%$237/sqft
    Source: CPAR #746506 Report a problem
    1/2/2024Pending sale$539,900$244/sqft
    Source: CPAR #746506 Report a problem
    12/20/2023Price change$539,900-2.8%$244/sqft
    Source: CPAR #746506 Report a problem
    10/19/2023Price change$555,500-1.6%$251/sqft
    Source: CPAR #746506 Report a problem
    9/13/2023Listed for sale$564,500+276.3%$255/sqft
    Source: CPAR #746506 Report a problem
    8/13/2010Sold$150,000-14.3%$68/sqft
    Source: Public Record Report a problem
    8/8/2009Listed for sale$175,000$79/sqft
    Source: NAYLOR REALTY AND ASSOCIATES INC #504077 Report a problem

    Public tax history

    YearProperty taxesTax assessment
    2025$4,896 -4%$356,311 +3.9%
    2024$5,101 +9.1%$342,923 +10%
    2023$4,676 +13.4%$311,748 +10%
    2022$4,122 +13.4%$283,407 +10%
    2021$3,635 +12.9%$257,643 +10%
    2020$3,219 +5.3%$234,221 +1.1%
    2019$3,057 $231,768 +3.4%
    2018$3,057 +3%$224,240 -0.4%
    2017$2,967 -0.7%$225,134 +2%
    2016$2,987 +1.3%$220,741 +2.1%
    2015$2,950 +1%$216,097
    2014$2,922 $216,097 -0.9%
    2013-- $218,044 +423.4%
    2012-- $41,657 -1.2%
    2011-- $42,171 -21.1%
    2010-- $53,473 -5.2%
    2009-- $56,397 -12.3%
    2008-- $64,306 +1.4%
    2007-- $63,423 +6%
    2005-- $59,810 +0.5%
    2004-- $59,483 +1.5%
    2003-- $58,602 -1%
    2002-- $59,186 -0.8%
    2001-- $59,671

    Find assessor info on the county website

    Neighborhood: 32435

    Nearby schools

    GreatSchools rating
    Schools provided by the listing agent
    • Elementary: Freeport
    • Middle: Walton
    • High: Walton

    Source: ECAOR. This data may not be complete. We recommend contacting the local school district to confirm school assignments for this home.

    Get pre-qualified for a loan
    At Zillow Home Loans, we can pre-qualify you in as little as 5 minutes with no impact to your credit score.

    An equal housing lender. NMLS #10287.

    Sell for more on Zillow
    Get a Zillow Showcase℠ listing at no additional cost and you could sell for .
    $463,100
    2% more
    +$9,262
    With Zillow Showcase(estimated)
    $472,362