Skip main navigation
Sold cren member
Street View
  • $2,662,500

    215 Colonial Drive, Durango, CO 81303

    4beds
    3,754sqft
    Stick Built
    Built in 2018
    15.13 Acres Lot
    $2,784,000 Zestimate®
    $709/sqft
    $4,064 Estimated rent

    Home value

    $2,784,000

    $2.48M - $3.12M

    $4,064/mo

    Zestimate® history
    Loading
    Loading...

    Owner options

    List your home for rent

    $4,064/mo

    Rent Zestimate®

    Find your next renter with Zillow Rental Manager. Plus, with online applications, you can quickly screen prospective tenants – for free.

    Learn more

    $4,064/mo

    Rent Zestimate®

    Refinance and save

    $14,920/mo

    Est. payment

    Refinancing to a lower rate could help reduce your monthly payments and save thousands over the life of the loan.

    See today's rates

    $14,920/mo

    Est. payment

    Explore your selling options

    Work with a Zillow partner agent

    Leverage their expertise and Zillow's premium Showcase listings to get your home seen by more buyers.

    Get started

    List with your own agent

    Get your home in front of millions of buyers by listing it on Zillow.

    Learn how to do it

    Sell it yourself

    Take full control of how buyers see your home on Zillow by listing For Sale by Owner (FSBO).

    List your home

    What's special

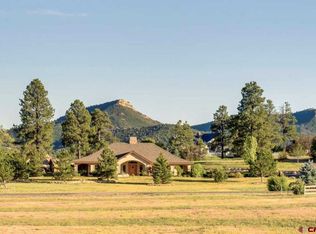

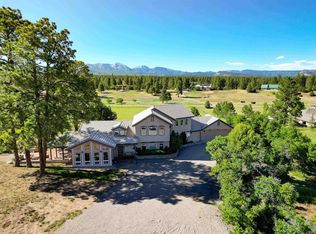
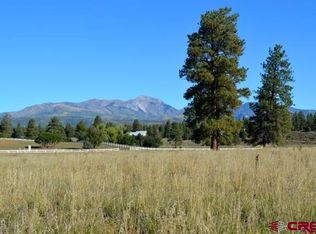
    Located near the entrance to the beautiful Shenandoah community, only 10 minutes from Durango and 5 minutes to Lake Nighthorse, the 15.4 acre estate has expansive views of the La Plata Mountains, Basin Mountain and Bridge Timber Mountain to the Southeast. The exceptionally well crafted single level home has many features that are all intended for quality living in this custom home. Some of the features include the hand stacked stone fireplace, hand hewn timber beam ceiling detail, custom millwork, custom milled board and bat siding and extremely functional kitchen with maple butcher block and granite counter surfaces with top line appliances. The covered deck area is complete with cooking area, outdoor gas fueled fire pit ,stacked stone accent wall and superb views of the surrounding mountains. The rear of the home has a long covered porch and a fenced area for pets, with low maintenance landscape gravel. This home has a terrific children or grand children custom built tree/play house nestled in a grove of Gamble Oak. The space is not currently used for horses, however the design allows an easy conversion for stalls and turn out areas. The efficient in floor heating system provides a very comfortable home in the cold months, while the chilled in floor cooling system is a quiet and comfortable way to cool the home in the warmer months. The home has two guest bedrooms on the NW end of the home, while the primary bedroom is on the SE side, complete with spacious sitting area, free standing soaking tub and excellent natural light. When you walk over the short distance to the barn/guest unit you will find the quality of finishes in this 1 bedroom guest area, complete with a children's sleeping loft, kitchen and full bathroom and stacked washer and dryer. Attached to the unit is the barn, shop, carport area. Currently there is a spacious woodworking area, which is ideal for many hobbies or projects. The heigh ceilings in the "barn" portion has ample room for all your recreational equipment, such as RV;s ( drive through door) boats, tractors etc. The space is not currently used for horses, however the design allows an easy conversion for stalls and turn out areas. The perimeter of the property is fenced and there is an access to the barn area directly off of CR 141 ( Wildcat Canyon Road)

    Zillow last checked:

    Listing updated:

    Listed by:

    John Wells 970-749-1440,

    The Wells Group of Durango, LLC

    Bought with:

    Tina Miely

    Berkshire Hathaway HomeServices Colorado Properties

    Source: CREN,MLS#: 821303MLS Logo

    Facts & features

    Interior

    Bedrooms & bathrooms
    • Bedrooms: 4
    • Bathrooms: 5
    • Full bathrooms: 5
    Primary bedroom
    • Level: Main
    Dining room
    • Features: Living Room Dining
    Cooling
    • Central Air, Ductless, Ceiling Fan(s)
    Appliances
    • Included: Range, Refrigerator, Dishwasher, Washer, Dryer, Disposal, Microwave, Exhaust Fan
    • Laundry: W/D Hookup
    Features
    • Wired/Cable TV, Cathedral Ceiling(s), Ceiling Fan(s), Sound System, Vaulted Ceiling(s), Granite Counters, Guest Quarters, Pantry, Walk-In Closet(s), Sauna
    • Flooring: Carpet-Partial, Tile
    • Windows: Window Coverings
    • Basement: Crawl Space
    • Has fireplace: Yes
    • Fireplace features: Gas Log, Living Room
    Interior area
    • Total structure area: 3,754
    • Total interior livable area: 3,754 sqft
    • Finished area above ground: 3,036

    Property

    Parking
    • Total spaces: 2
    • Parking features: Attached Garage, Garage Door Opener, Heated Garage
    • Attached garage spaces: 2
    Features
    • Levels: One
    • Stories: 1
    • Patio & porch: Patio, Deck, Covered Porch
    • Exterior features: Landscaping, Lawn Sprinklers
    • Has view: Yes
    • View description: Mountain(s)
    • Waterfront features: Pond
    Lot
    • Size: 15.13 Acres
    • Features: Pasture
    Details
    • Additional structures: Barn(s), Garage(s), Guest House, Play House, Workshop, RV/Boat Storage
    • Parcel number: 566305100168
    • Zoning description: Residential Single Family
    • Horses can be raised: Yes

    Construction

    Type & style
    • Home type: SingleFamily
    • Architectural style: Ranch
    • Property subtype: Stick Built
    Materials
    • Wood Frame, Stone, Wood Siding
    • Foundation: Stemwall
    • Roof: Metal
    Condition
    • New construction: No
    • Year built: 2018

    Utilities & green energy

    • Sewer: Engineered Septic, Septic Tank
    • Water: Central Water
    • Utilities for property: Electricity Connected, Internet, Natural Gas Connected, Phone - Cell Reception, Phone Connected

    Community & neighborhood

    Location
    • Region: Durango
    • Subdivision: Shenandoah

    HOA & financial

    HOA
    • Has HOA: Yes
    • Association name: Shenandoah

    Other

    Other facts
    • Road surface type: Paved

    Price history

    DateEventPrice
    5/30/2025Sold$2,662,500-4.1%$709/sqft
    Source: CREN #821303 Report a problem
    4/30/2025Contingent$2,775,000$739/sqft
    Source: CREN #821303 Report a problem
    2/19/2025Listed for sale$2,775,000+1441.7%$739/sqft
    Source: CREN #821303 Report a problem
    7/6/2015Sold$180,000$48/sqft
    Source: Public Record Report a problem

    Public tax history

    YearProperty taxesTax assessment
    2025$4,030 +16.8%$101,800 +18.6%
    2024$3,450 +14.4%$85,870 -3.6%
    2023$3,016 -0.5%$89,070 +25.4%
    2022$3,032 $71,050 -2.8%
    2021-- $73,090 +7%
    2020$2,748 +203.5%$68,290 +45.4%
    2019$905 $46,960 +99.8%
    2018$905 $23,500 -53.8%
    2017$905 -52.8%$50,860 -23%
    2016$1,918 -14.5%$66,060
    2015$2,245 $66,060
    2014-- $66,060

    Find assessor info on the county website

    Neighborhood: 81303

    Nearby schools

    GreatSchools rating
    Schools provided by the listing agent
    • Elementary: Park K-5
    • Middle: Escalante 6-8
    • High: Durango 9-12

    Source: CREN. This data may not be complete. We recommend contacting the local school district to confirm school assignments for this home.

    Sell for more on Zillow
    Get a Zillow Showcase℠ listing at no additional cost and you could sell for .
    $2,784,000
    2% more
    +$55,680
    With Zillow Showcase(estimated)
    $2,839,680