Listed on the historical registry, this beautiful home in the heart of Edwardsville has been updated and is in move-in condition. Located one block off of Main Street on an almost 1 acre wooded lot. Updated kitchen and bathrooms. Main floor laundry. Oversized, One car detached garage. Garden shed. Newer screened porch and deck. Extensive landscape and so much more. A new roof, Gutters and downspouts, new boiler new sewer line new windows.. This home has been lovingly cared for and is sure to impress. Original hardwood flooring, custom millwork, French doors, built-in book cases, Butler's pantry. Formal dining and living rooms, breakfast room. Main floor office could be a third bedroom. All windows have plantation shutters. Full brick. Agent related to seller.
Closed
Listed by: Coldwell Banker Brown Realtors • Sharon A Joiner • 618-910-1977
Bought with: 360 Prime Realty Group, LLC
$425,000
215 Commercial St, Edwardsville, IL 62025
2beds
2,225sqft
Single Family Residence
Built in 1921
0.53 Acres Lot
$388,600 Zestimate®
$191/sqft
$1,804 Estimated rent
Home value
$388,600
$350,000 - $424,000
$1,804/mo
Zestimate® history
Owner options
List your home for rent
$1,804/mo
Rent Zestimate®
Find your next renter with Zillow Rental Manager. Plus, with online applications, you can quickly screen prospective tenants – for free.
$1,804/mo
Rent Zestimate®
Refinance and save
$3,006/mo
Est. payment
Refinancing to a lower rate could help reduce your monthly payments and save thousands over the life of the loan.
$3,006/mo
Est. payment
Explore your selling options
Work with a Zillow partner agent
Leverage their expertise and Zillow's premium Showcase listings to get your home seen by more buyers.
Get startedList with your own agent
Get your home in front of millions of buyers by listing it on Zillow.
Learn how to do itSell it yourself
Take full control of how buyers see your home on Zillow by listing For Sale by Owner (FSBO).
List your homeWhat's special
Full brickExtensive landscapeWooded lotBreakfast roomNewer screened porchCustom millworkUpdated kitchen
Zillow last checked:
Listing updated:
Listed by:
Sharon A Joiner 618-910-1977,
Coldwell Banker Brown Realtors
Bought with:
Sandy Montgomery, 475.187659
360 Prime Realty Group, LLC
Source: MARIS,MLS#: 25071950 Originating MLS: Southwestern Illinois Board of REALTORS
Originating MLS: Southwestern Illinois Board of REALTORSFacts & features
Interior
Bedrooms & bathrooms
- Bedrooms: 2
- Bathrooms: 2
- Full bathrooms: 2
- Main level bathrooms: 2
- Main level bedrooms: 2
Bedroom
- Features: Floor Covering: Wood
- Level: Main
Bedroom 2
- Features: Floor Covering: Wood
- Level: Main
Bathroom
- Features: Floor Covering: Ceramic Tile
- Level: Main
Breakfast room
- Features: Floor Covering: Wood
- Level: Main
Den
- Features: Floor Covering: Wood
- Level: Main
Dining room
- Features: Floor Covering: Wood
- Level: Main
Kitchen
- Features: Floor Covering: Vinyl
- Level: Main
Living room
- Features: Floor Covering: Wood
- Level: Main
Office
- Features: Floor Covering: Wood
- Level: Main
Heating
- Other
Cooling
- Central Air
Appliances
- Included: Dishwasher, Disposal, Dryer, Electric Oven, Electric Range, Built-In Refrigerator, Washer, Gas Water Heater
- Laundry: Main Level
Features
- Bookcases, Breakfast Room, Built-in Features, Butler Pantry, Center Hall Floorplan, Chandelier, Crown Molding, Custom Cabinetry, Historic Millwork, Natural Woodwork, Separate Dining, Shower, Special Millwork
- Flooring: Tile, Vinyl, Wood
- Doors: French Doors, Storm Door(s)
- Windows: Storm Window(s), Window Treatments, Wood Frames
- Basement: Full,Unfinished
- Number of fireplaces: 1
- Fireplace features: Gas, Gas Log, Living Room
Interior area
- Total structure area: 2,225
- Total interior livable area: 2,225 sqft
- Finished area above ground: 2,225
- Finished area below ground: 0
Property
Parking
- Total spaces: 1
- Parking features: Alley Access, Basement, Deck, Detached, Driveway, Garage, Garage Door Opener, Garage Faces Rear, On Street
- Garage spaces: 1
- Has uncovered spaces: Yes
Features
- Levels: One
- Patio & porch: Deck, Front Porch, Rear Porch, Screened
- Exterior features: Entry Steps/Stairs, Private Yard, Rain Gutters
- Pool features: None
- Fencing: None
Lot
- Size: 0.53 Acres
- Dimensions: 98 x 235 x 104 x 286 IRR
- Features: Back Yard, Cleared, Front Yard, Landscaped, Level, Natural Foliage, Near Public Transit, Private, Rectangular Lot, Some Trees, Wooded
Details
- Additional structures: Garage(s), Shed(s)
- Parcel number: 142151111201001
- Special conditions: Standard
Construction
Type & style
- Home type: SingleFamily
- Architectural style: Bungalow
- Property subtype: Single Family Residence
Materials
- Brick
- Roof: Architectural Shingle
Condition
- Updated/Remodeled
- New construction: No
- Year built: 1921
Utilities & green energy
- Electric: Other
- Sewer: Public Sewer
- Water: Public
Community & HOA
Community
- Features: Curbs, Sidewalks, Street Lights, Public Bus, Storm Sewer
- Subdivision: Pogues Resubd Add
HOA
- Has HOA: No
Location
- Region: Edwardsville
Financial & listing details
- Price per square foot: $191/sqft
- Tax assessed value: $275,820
- Annual tax amount: $5,778
- Date on market: 10/24/2025
- Cumulative days on market: 1 day
- Listing terms: Cash,Conventional,VA Loan
- Ownership: Private
- Road surface type: Brick
Price history
| Date | Event | Price |
|---|---|---|
| 12/5/2025 | Sold | $425,000-5.6%$191/sqft |
Source:  MARIS #25071950 Report a problem MARIS #25071950 Report a problem | ||
| 10/26/2025 | Pending sale | $450,000$202/sqft |
Source: MARIS #25071950 Report a problem | ||
| 10/24/2025 | Listed for sale | $450,000$202/sqft |
Source: MARIS #25071950 Report a problem | ||
Public tax history
| Year | Property taxes | Tax assessment |
|---|---|---|
| 2024 | $5,778 +7.3% | $91,940 +7.8% |
| 2023 | $5,383 +8.3% | $85,320 +8.2% |
| 2022 | $4,970 +4.7% | $78,870 +5.4% |
| 2021 | $4,748 +3.7% | $74,860 +3.2% |
| 2020 | $4,579 +0.9% | $72,550 +1.7% |
| 2019 | $4,536 | $71,330 +4.7% |
| 2018 | -- | $68,120 |
| 2017 | $4,312 +17.1% | $68,120 +2.2% |
| 2016 | $3,681 | $66,680 +7.9% |
| 2015 | $3,681 | $61,810 |
| 2014 | $3,681 | $61,810 |
| 2013 | $3,681 | $61,810 -2.3% |
| 2012 | -- | $63,290 -1.4% |
| 2011 | -- | $64,220 |
| 2010 | -- | $64,220 -10.6% |
| 2009 | -- | $71,860 +6.9% |
| 2007 | -- | $67,220 +35.8% |
| 2005 | -- | $49,500 +1.6% |
| 2004 | $3,052 +5% | $48,730 +4.2% |
| 2003 | $2,905 -0.3% | $46,780 +4.7% |
| 2002 | $2,915 | $44,670 +4.6% |
| 2001 | -- | $42,700 +1.7% |
| 2000 | $1,925 | $41,990 |
Find assessor info on the county website
Neighborhood: 62025
Nearby homes
- $203,0004 bd2 ba2.2k sqft217 Commercial St, Edwardsville, IL 62025Off Market
- $243,7006 bd1 ba2.2k sqft211 Commercial St, Edwardsville, IL 62025Off Market
- $270,0004 bd2 ba1.9k sqft229 Commercial St, Edwardsville, IL 62025Sold
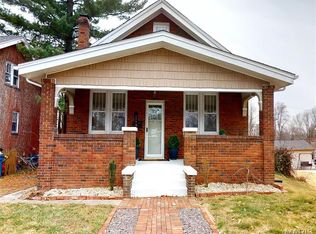
- $175,0004 bd1 ba1.8k sqft120 E College St, Edwardsville, IL 62025Sold
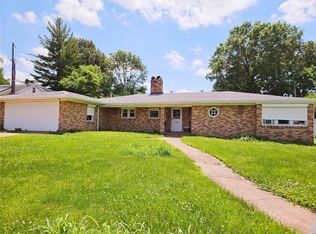
- $36,810-- bd-- ba-- sqftE College St, Edwardsville, IL 62025Off Market
- $175,4002 bd2 ba1k sqft233 Commercial St, Edwardsville, IL 62025Off Market
- $--2 bd1 ba1.2k sqft209 Commercial St UNIT B, Edwardsville, IL 62025Off Market
- $210,2002 bd1 ba1.2k sqft209 Commercial St, Edwardsville, IL 62025Off Market
Nearby schools
GreatSchools rating
- 8/10Columbus Elementary SchoolGrades: 3-5Distance: 0.1 mi
- 6/10Lincoln Middle SchoolGrades: 6-8Distance: 0.6 mi
- 6/10Edwardsville High SchoolGrades: 9-12Distance: 2 mi
Schools provided by the listing agent
- Elementary: Edwardsville Dist 7
- Middle: Edwardsville Dist 7
- High: Edwardsville
Source: MARIS. This data may not be complete. We recommend contacting the local school district to confirm school assignments for this home.
Get a cash offer in 3 minutes
Find out how much your home could sell for in as little as 3 minutes with a no-obligation cash offer.
Estimated market value
$388,600
Get a cash offer in 3 minutes
Find out how much your home could sell for in as little as 3 minutes with a no-obligation cash offer.
Estimated market value
$388,600
- Illinois
- Madison County
- Edwardsville
- 62025
- 215 Commercial St
