Skip main navigation
Sold for $999,990
  • $999,990

    215 Conklin Street, Farmingdale, NY 11735

    6beds
    2,247sqft
    Single Family Residence, Residential
    Built in 1868
    0.5 Acres Lot
    $1,001,800 Zestimate®
    $445/sqft
    $5,822 Estimated rent

    Home value

    $1,001,800

    $912,000 - $1.10M

    $5,822/mo

    Zestimate® history
    Loading
    Loading...

    Owner options

    List your home for rent

    $5,822/mo

    Rent Zestimate®

    Find your next renter with Zillow Rental Manager. Plus, with online applications, you can quickly screen prospective tenants – for free.

    Learn more

    $5,822/mo

    Rent Zestimate®

    Refinance and save

    $6,581/mo

    Est. payment

    Refinancing to a lower rate could help reduce your monthly payments and save thousands over the life of the loan.

    See today's rates

    $6,581/mo

    Est. payment

    Explore your selling options

    Work with a Zillow partner agent

    Leverage their expertise and Zillow's premium Showcase listings to get your home seen by more buyers.

    Get started

    List with your own agent

    Get your home in front of millions of buyers by listing it on Zillow.

    Learn how to do it

    Sell it yourself

    Take full control of how buyers see your home on Zillow by listing For Sale by Owner (FSBO).

    List your home

    What's special

    Victorian-style colonialMostly plaster wallsWell maintained manicured landscapingDuctless split air conditioningBrick patioRecessed lightingBuilt-in microwave



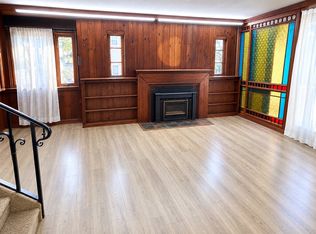
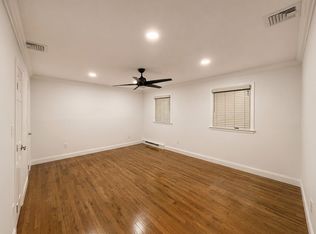
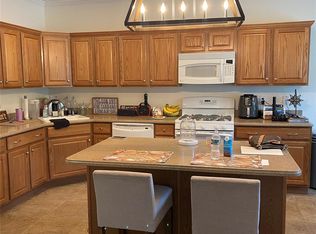
    Gateway to Farmingdale Village, magnificent Victorian-style Colonial zoned R/O - Residence/Office. This property offers tremendous potential; medical, legal, other professional or small contractor offices along with possible live in suite. 2,247 sq ft of living space. Property 21,780 square feet, 1/2 Acre. Also includes 1,166 sq. ft. barn / garage + full open span attic offering additional potential for possible enhanced use. There is an additional unused curb cut on Clinton St (if curb cut is opened it will enhance the parking and the ease of entering and exiting the driveway on both sides of garage/barn). Magnificent location in the heart of Farmingdale Village. Large new 6 car blacktop driveway with Belgium blocks. Brick paver walkway, brick stoop, steps and ADA access elevator. Great curb appeal with newly painted shingle exterior, leaders and gutters, well maintained manicured landscaping. Storm doors, eat-in kitchen with oak cabinets, Corian counters, ceramic tile backsplash and floor, stainless steel appliances, built-in microwave, pantry and recessed lighting. Dining room with parquet floors, ductless split air conditioning, and double French Doors to spacious living room with parquet floors, bay window and ductless air conditioning, den - office or bedroom with parquet hardwood floors. The main level features a large master bedroom with wall to wall carpet, ductless air conditioning, 2 closets, ADA compliant large full bath. Ductless air conditioning, remote elec. windows and ceramic tile. Main level laundry room with stackable washer and dryer. Entire 2nd floor built with original parquet hardwood flooring under carpeting, 2 corners pulled up for viewing. The second floor features a master bedroom with dressing area, built-in air conditioning and stained glass window, second bedroom with wall to wall carpeting, third bedroom with knotty pine woodwork, fourth bedroom with 2 closets, large full bath with ceramic tile, attic with scuttle. Basement, mostly unfinished with one room finished. All high ceilings and mostly plaster walls. Oil heat with larger size boiler separate hot water heater, 275 gallon AST, newer 200 amp electric w/ outside generator connection, 2 car detached garage - barn with electric, walk-up attic, alarm system central station. Beautiful, oversized, park-like, manicured, privately fenced property. Brick walkway, brick patio, underground sprinklers. Convenient to all transportation, town, shopping and railroad. *Floor plan is part of the photos.

    Zillow last checked:

    Listing updated:

    Listed by:

    Lawrence J. Theodore 516-293-2323,

    Coldwell Banker American Homes 516-293-2323

    Bought with:

    Evan Marrow, 10301224564

    Coldwell Banker American Homes

    Lawrence J. Theodore, 30TH0596691

    Coldwell Banker American Homes

    Source: OneKey® MLS as distributed by MLS GRID,MLS#: 927074MLS Logo

    Facts & features

    Interior

    Bedrooms & bathrooms
    • Bedrooms: 6
    • Bathrooms: 2
    • Full bathrooms: 2
    Other
    • Description: Full, Unfinished
    • Level: Basement
    Other
    • Description: Eat-in Kitchen, Dining Rm, Living Rm, Den or Office or Bedroom, Master Bedroom, Large Full Bath, Laundry Rm
    • Level: First
    Other
    • Description: 4 Bedrooms, Full Bath
    • Level: Second
    Heating
    • Hot Water, Steam
    Cooling
    • Ductless, Wall/Window Unit(s)
    Appliances
    • Included: Dishwasher, Dryer, Electric Cooktop, Electric Oven, Electric Range, Microwave, Refrigerator, Washer, Oil Water Heater
    • Laundry: In Hall, Laundry Room
    Features
    • First Floor Bedroom, First Floor Full Bath, Eat-in Kitchen, Entrance Foyer, Formal Dining, Pantry, Storage
    • Flooring: Carpet, Ceramic Tile, Hardwood
    • Windows: Wood Frames
    • Basement: Partial,Unfinished
    • Attic: Scuttle
    • Has fireplace: No
    • Fireplace features: None
    Interior area
    • Total structure area: 2,247
    • Total interior livable area: 2,247 sqft

    Property

    Parking
    • Total spaces: 2
    • Parking features: Attached, Garage
    • Garage spaces: 2
    Features
    • Patio & porch: Patio
    • Exterior features: Lighting, Mailbox
    • Fencing: Fenced
    Lot
    • Size: 0.50 Acres
    • Dimensions: 247 x 89
    • Features: Landscaped, Level, Near Golf Course, Near Public Transit, Near School, Near Shops, Sprinklers In Front, Sprinklers In Rear
    Details
    • Parcel number: 2409490720000010
    • Special conditions: None

    Construction

    Type & style
    • Home type: SingleFamily
    • Architectural style: Colonial
    • Property subtype: Single Family Residence, Residential
    Materials
    • Shingle Siding
    • Foundation: Concrete Perimeter
    Condition
    • Year built: 1868

    Utilities & green energy

    • Sewer: Public Sewer
    • Water: Public
    • Utilities for property: Electricity Connected, Sewer Connected, Water Connected

    Community & neighborhood

    Security
    • Security features: Security System
    Location
    • Region: Farmingdale

    Other

    Other facts
    • Listing agreement: Exclusive Right To Sell

    Price history

    DateEventPrice
    6/30/2026Sold$999,990$445/sqft
    Source: OneKey® MLS as distributed by MLS GRID #927074 Report a problem
    5/6/2026Pending sale$999,990$445/sqft
    Source: OneKey® MLS as distributed by MLS GRID #927074 Report a problem
    1/22/2026Price change$999,990-20%$445/sqft
    Source: OneKey® MLS as distributed by MLS GRID #927074 Report a problem
    10/22/2025Listed for sale$1,249,990$556/sqft
    Source: OneKey® MLS as distributed by MLS GRID #927074 Report a problem

    Public tax history

    YearProperty taxesTax assessment
    2024-- $616,550
    2023-- $616,550 +18%
    2022-- $522,500
    2021$7,362 +13.8%--
    2020$6,469 -0.8%$491 -6.7%
    2019$6,518 $526 -6.2%
    2018$6,518 -2.7%$561 -5.9%
    2017$6,699 +0.2%$596 -5.5%
    2016$6,688 +259.2%$631 -5.3%
    2015$1,862 -4.7%$666 -4.4%
    2013$1,955 -1.9%$697 -9.1%
    2012$1,993 -72%$767 -23.7%
    2011$7,126 -1.2%$1,005 -8.2%
    2010$7,215 $1,095 -12.4%
    2009-- $1,250 -10.5%
    2008-- $1,397 +6%
    2006-- $1,318 -43.3%
    2005-- $2,324 -30.5%
    2004-- $3,345
    2003-- $3,345 -52.2%
    2002-- $7,000
    2001-- $7,000
    2000-- $7,000

    Find assessor info on the county website

    Neighborhood: 11735

    Nearby schools

    GreatSchools rating
    Schools provided by the listing agent
    • Elementary: Northside Elementary School
    • Middle: Howitt School
    • High: Farmingdale Senior High School

    Source: OneKey® MLS as distributed by MLS GRID. This data may not be complete. We recommend contacting the local school district to confirm school assignments for this home.

    Get a cash offer in 3 minutes
    Find out how much your home could sell for in as little as 3 minutes with a no-obligation cash offer.
    Estimated market value
    $1,001,800
    Get a cash offer in 3 minutes
    Find out how much your home could sell for in as little as 3 minutes with a no-obligation cash offer.
    Estimated market value
    $1,001,800