Skip main navigation
Off market
Street View
  • $3,520,600

    215 Constance Ln, Santa Barbara, CA 93105

    4beds
    2,400sqft
    SingleFamily
    Built in 1976
    0.37 Acres Lot
    $3,520,600 Zestimate®
    $1,467/sqft
    $7,323 Estimated rent

    Home value

    $3,520,600

    $3.20M - $3.91M

    $7,323/mo

    Zestimate® history
    Loading
    Loading...

    Owner options

    List your home for rent

    $7,323/mo

    Rent Zestimate®

    Find your next renter with Zillow Rental Manager. Plus, with online applications, you can quickly screen prospective tenants – for free.

    Learn more

    $7,323/mo

    Rent Zestimate®

    Refinance and save

    $21,784/mo

    Est. payment

    Refinancing to a lower rate could help reduce your monthly payments and save thousands over the life of the loan.

    See today's rates

    $21,784/mo

    Est. payment

    Explore your selling options

    Work with a Zillow partner agent

    Leverage their expertise and Zillow's premium Showcase listings to get your home seen by more buyers.

    Get started

    List with your own agent

    Get your home in front of millions of buyers by listing it on Zillow.

    Learn how to do it

    Sell it yourself

    Take full control of how buyers see your home on Zillow by listing For Sale by Owner (FSBO).

    List your home

    What's special

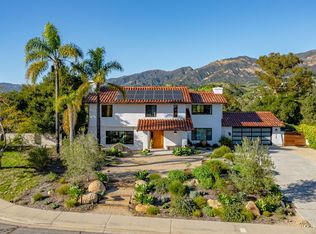
    Spanish style single level home on a quiet cul-de-sac in the Upper East. Beautifully remodeled with quality and taste. There are 4 bedrooms or 3 bedrooms and an office, and 2 baths on a 1/3-acre lot with an attached two-car garage. Natural light pours in from the custom windows and large skylights. High vaulted wood ceilings, custom quarter cut white Oak wood floors in living areas and an excellent flowing floor plan. There are several sets of French doors that open to the rear yard and patios which are perfect for the indoor/outdoor lifestyle. The beautiful remodeled kitchen boasts Caesar Stone counters, Maple cabinets, Wolf range and microwave, Miele dishwasher and Subzero refrigerator. The kitchen opens to the family room with tall vaulted ceilings, a large fireplace and French doors that open up to the entertainment patio. The formal dining room has the same wood floors and vaulted wood ceilings. The living room has vaulted wood ceilings, a large skylight, White Oak wide wood floors, a dual sided fireplace, and a set of French doors that open to the rear patio. The master suite is large and full of light, and the master bath was remodeled with custom Ceasar Stone counter tops and Grohe fixtures. Shower with limestone tile, a skylight and a window to the private side garden, radiant floor heating, heated towel racks, Japanese Toto toilet with heated seats with carbon filter, soaking tub with airjets, and a walk-in closet. The two guest bathrooms have Caesar Stone counters, tile floors and Canadian Maple cabinets. The large office that can also serve as a fourth bedroom has French doors that open to the front courtyard. All bedrooms are equipped with dual pane windows for maximum efficiency. The house also boasts other features like a tankless water heater with a re-circulate pump, two air conditioning units and a laundry/mud room. Through the outside patio off the family room one can enjoy views out toward the city and foothills and admire the beautiful sunsets.

    This property is off market, which means it's not currently listed for sale or rent on Zillow. This may be different from what's available on other websites or public sources.

    Facts & features

    Interior

    Bedrooms & bathrooms
    • Bedrooms: 4
    • Bathrooms: 3
    • Full bathrooms: 2
    • 1/2 bathrooms: 1
    Heating
    • Forced air, Electric, Gas
    Cooling
    • Central
    Appliances
    • Included: Dishwasher, Dryer, Freezer, Garbage disposal, Microwave, Range / Oven, Refrigerator, Trash compactor, Washer
    Features
    • Flooring: Carpet, Hardwood
    • Basement: None
    • Has fireplace: Yes
    Interior area
    • Total interior livable area: 2,400 sqft

    Property

    Parking
    • Parking features: Garage - Attached, Off-street
    Features
    • Exterior features: Stucco
    • Has spa: Yes
    • Has view: Yes
    • View description: Park, City, Mountain
    Lot
    • Size: 0.37 Acres
    Details
    • Parcel number: 051141042

    Construction

    Type & style
    • Home type: SingleFamily
    Materials
    • Roof: Shake / Shingle
    Condition
    • Year built: 1976

    Community & neighborhood

    Location
    • Region: Santa Barbara

    Price history

    DateEventPrice
    3/10/2017Sold$1,795,000$748/sqft
    Source: SBMLS #17-352 Report a problem
    2/2/2017Listed for sale$1,795,000+196.7%$748/sqft
    Source: Sotheby's International Realty - Montecito - Coast Village Road Brokerage #17-352 Report a problem
    8/14/1997Sold$605,000$252/sqft
    Source: Agent Provided Report a problem

    Public tax history

    YearProperty taxesTax assessment
    2025$22,006 +1.7%$2,083,247 +2%
    2024$21,630 +1.8%$2,042,400 +2%
    2023$21,238 +1.7%$2,002,354 +2%
    2022$20,874 +2.3%$1,963,094 +2%
    2021$20,395 +1%$1,924,602 +1%
    2020$20,185 +1.8%$1,904,868 +2%
    2019$19,834 +1.4%$1,867,518 +2%
    2018$19,554 +124.4%$1,830,900 +120%
    2017$8,714 +1.9%$832,365 +2%
    2016$8,550 +2.8%$816,045 +1.5%
    2015$8,316 $803,788 +2%
    2014$8,316 $788,044 +2.5%
    2012-- $769,102 +2%
    2011-- $754,023 +0.8%
    2010-- $748,389 -0.2%
    2009-- $750,168 +2%
    2008-- $735,460 +2%
    2007-- $721,041 +2%
    2006-- $706,904 +2%
    2005-- $693,044 +3.9%
    2003-- $667,004 +2%
    2002-- $653,926 +2%
    2001-- $641,104 +2%
    2000-- $628,534

    Find assessor info on the county website

    Neighborhood: Upper East

    Nearby schools

    GreatSchools rating
    Sell for more on Zillow
    Get a Zillow Showcase℠ listing at no additional cost and you could sell for .
    $3,520,600
    2% more
    +$70,412
    With Zillow Showcase(estimated)
    $3,591,012