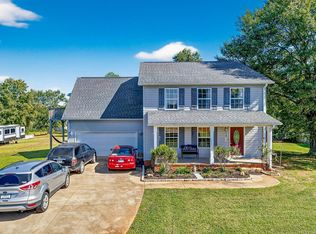
If you’ve been looking for a home near Lake Cooley with no HOA and the road to the public landing practically in your backyard, this is the one! Tucked away in a cul-de-sac within a small neighborhood, this property offers both privacy and convenience to lake living. Designed for exceptional outdoor enjoyment, the home is packed with upgrades including an RV parking pad, hot tub, new 18’ above-ground pool with Trex deck, covered grilling pergola, fenced backyard, horseshoe pit, perennial garden beds, and an outbuilding complete with solar lighting and firewood storage. Wildlife lovers will enjoy frequent visits from deer, ducks, and bunnies. A covered porch has been enhanced with ten 6-foot windows, creating approximately 300 square feet of additional year-round living space not included in the home’s square footage. The gorgeous craftsman exterior also features extra concrete and a man door on the RV pad side of the home. Inside, you’ll find an open-concept split floor plan with vaulted ceilings and hand-scraped hardwood flooring throughout the main living areas and primary bedroom. The kitchen offers a breakfast bar, pendant lighting, pantry closet, and breakfast area with chair rail detail. The spacious primary suite features trey ceilings, a walk-in closet, linen closet, and walk-in shower. Enjoy peaceful walks to the lake, fishing, and outdoor recreation while still being close to everything. All appliances remain, including the washer and dryer. Efficient, functional, and loaded with extras both inside and out!
Sold for $317,000
Zillow last checked:
Listing updated:
Bought with:
Kari Collins
Chucktown Homes Team by LPT
Source: Greater Greenville AOR,MLS#: 1592981
Price history
| Date | Event | Price |
|---|---|---|
| 8/25/2026 | Sold | $317,000-3.9%$207/sqft |
Source:  Greater Greenville AOR #1592981 Report a problem Greater Greenville AOR #1592981 Report a problem | ||
| 7/22/2026 | Contingent | $329,900$215/sqft |
Source: Greater Greenville AOR #1592981 Report a problem | ||
| 7/21/2026 | Listed for sale | $329,900$215/sqft |
Source: Greater Greenville AOR #1592981 Report a problem | ||
| 7/14/2026 | Contingent | $329,900$215/sqft |
Source: Greater Greenville AOR #1592981 Report a problem | ||
| 6/27/2026 | Listed for sale | $329,900-4.3%$215/sqft |
Source: Greater Greenville AOR #1592981 Report a problem | ||
| 5/31/2026 | Contingent | $344,900$225/sqft |
Source: Greater Greenville AOR #1592981 Report a problem | ||
| 5/27/2026 | Listed for sale | $344,900+111.5%$225/sqft |
Source: Greater Greenville AOR #1592981 Report a problem | ||
| 1/30/2015 | Sold | $163,102+582.4%$106/sqft |
Source: Public Record Report a problem | ||
| 9/10/2014 | Sold | $23,900-20.3%$16/sqft |
Source:  SAR as distributed by MLS GRID #217489 Report a problem SAR as distributed by MLS GRID #217489 Report a problem | ||
| 3/25/2014 | Price change | $29,979-14.3%$20/sqft |
Source: SPARTAN REALTY , INC #217489 Report a problem | ||
| 6/3/2011 | Listed for sale | $34,979$23/sqft |
Source: SPARTAN REALTY , INC #188330 Report a problem | ||
Get a cash offer in 3 minutes
Find out how much your home could sell for in as little as 3 minutes with a no-obligation cash offer.
Estimated market value
$317,000
