Skip main navigation
For sale
  • $775,000

    215 Cooper Ln, Van Alstyne, TX 75495

    3beds
    3,027sqft
    : 
    Loading
    Get pre-qualified
    Single Family Residence
    Built in 2024
    1 Acres Lot
    $752,200 Zestimate®
    $256/sqft
    $-- HOA

    What's special

    Elegant architecturePremium finishesStunning curb appealCustom stone fire pitLuxury finishesOversized covered patioExpansive backyard
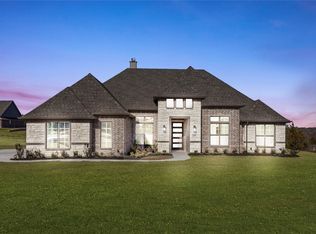
    Luxury, comfort, and thoughtful design come together in this exceptional custom home situated on a beautifully landscaped acre. From the moment you arrive, the stunning curb appeal, elegant architecture, and expansive homesite make an unforgettable first impression. Inside, you'll discover a spacious, light-filled floor plan designed for both everyday living and effortless entertaining. The gourmet kitchen is a chef's dream, featuring abundant cabinetry, premium finishes, and it's already plumbed for gas. The open-concept layout flows seamlessly into the inviting family room, creating the perfect gathering space. The private primary suite is a true retreat, highlighted by an unbelievable custom-designed walk-in closet that offers exceptional organization and boutique-style luxury. Throughout the home, electric shades provide both convenience and sophistication at the touch of a button. Step outside to your own backyard oasis. The oversized covered patio is ideal for relaxing or entertaining, while permanent JellyFish exterior lighting lets you create the perfect ambiance year-round without ever hanging holiday lights again. The expansive backyard offers endless possibilities, and the custom stone fire pit is the perfect place to gather with family and friends under the Texas sky. Offering luxury finishes, incredible attention to detail, modern conveniences, and room to breathe on a generous 1 acre homesite, this is more than just a home—it's the lifestyle you've been searching for. Come experience everything this remarkable property has to offer. UPDATES INCLUDE: landscaping, travertine fire pit, jellyfish lighting, electric shades, custom closet system in primary, whole house air filtration system, plumbed for gas in kitchen.
    4 days
    |
    308
    |
    28
    |

    Likely to sell faster than

    Zillow last checked:

    Listing updated:

    Listed by:

    Amanda Ravetta 0677651 214-499-6432,

    Coldwell Banker Apex, REALTORS 972-772-9300

    Source: NTREIS,MLS#: 21308786

    Loading...

      Facts & features

      Interior

      Bedrooms & bathrooms
      • Bedrooms: 3
      • Bathrooms: 3
      • Full bathrooms: 2
      • 1/2 bathrooms: 1
      Primary bedroom
      • Features: Closet Cabinetry, Ceiling Fan(s), En Suite Bathroom, Walk-In Closet(s)
      • Level: First
      • Dimensions: 15 x 19
      Bedroom
      • Features: Ceiling Fan(s)
      • Level: First
      • Dimensions: 11 x 12
      Bedroom
      • Features: Ceiling Fan(s)
      • Level: First
      • Dimensions: 11 x 12
      Primary bathroom
      • Features: Built-in Features, Closet Cabinetry, Dual Sinks, Double Vanity, En Suite Bathroom, Garden Tub/Roman Tub, Stone Counters
      • Level: First
      • Dimensions: 0 x 0
      Bonus room
      • Features: Built-in Features, Ceiling Fan(s)
      • Level: First
      • Dimensions: 14 x 17
      Breakfast room nook
      • Features: Built-in Features, Eat-in Kitchen
      • Level: First
      • Dimensions: 13 x 8
      Dining room
      • Level: First
      • Dimensions: 12 x 11
      Other
      • Level: First
      • Dimensions: 0 x 0
      Half bath
      • Level: First
      • Dimensions: 0 x 0
      Kitchen
      • Features: Breakfast Bar, Built-in Features, Eat-in Kitchen, Kitchen Island, Pantry, Stone Counters, Walk-In Pantry
      • Level: First
      • Dimensions: 16 x 11
      Laundry
      • Features: Built-in Features, Stone Counters, Utility Sink
      • Level: First
      • Dimensions: 7 x 9
      Living room
      • Features: Ceiling Fan(s), Fireplace
      • Level: First
      • Dimensions: 18 x 22
      Office
      • Features: Ceiling Fan(s)
      • Level: First
      • Dimensions: 11 x 12
      Heating
      • Central, Electric, Fireplace(s), Heat Pump, Zoned
      Cooling
      • Central Air, Ceiling Fan(s), Electric, Zoned
      Appliances
      • Included: Dishwasher, Electric Cooktop, Electric Oven, Disposal, Microwave
      • Laundry: Washer Hookup, Dryer Hookup, ElectricDryer Hookup, Laundry in Utility Room, Stacked
      Features
      • Chandelier, Decorative/Designer Lighting Fixtures, Eat-in Kitchen, Granite Counters, High Speed Internet, Kitchen Island, Open Floorplan, Pantry, Cable TV, Vaulted Ceiling(s), Wired for Data, Walk-In Closet(s), Wired for Sound
      • Flooring: Carpet, Ceramic Tile, Wood
      • Has basement: No
      • Number of fireplaces: 1
      • Fireplace features: Living Room, Masonry, Wood Burning
      Interior area
      • Total interior livable area: 3,027 sqft

      Property

      Parking
      • Total spaces: 3
      • Parking features: Door-Multi, Door-Single, Driveway, Garage, Garage Door Opener, Garage Faces Side
      • Attached garage spaces: 3
      Features
      • Levels: One
      • Stories: 1
      • Patio & porch: Covered, Patio
      • Pool features: None
      • Fencing: Wrought Iron
      Lot
      • Size: 1 Acres
      • Features: Acreage, Back Yard, Interior Lot, Lawn, Landscaped, Level, Subdivision, Sprinkler System, Few Trees
      Details
      • Parcel number: 450495

      Construction

      Type & style
      • Home type: SingleFamily
      • Architectural style: Traditional,Detached
      • Property subtype: Single Family Residence
      Materials
      • Brick, Stone Veneer
      • Foundation: Slab
      • Roof: Composition
      Condition
      • Year built: 2024

      Utilities & green energy

      • Sewer: Aerobic Septic, Septic Tank
      • Water: Community/Coop
      • Utilities for property: Electricity Available, Electricity Connected, Septic Available, Water Available, Cable Available

      Community & HOA

      Community
      • Features: Community Mailbox
      • Subdivision: Hidden Crk Ests
      HOA
      • Has HOA: No
      Location
      • Region: Van Alstyne

      Financial & listing details

      • Price per square foot: $256/sqft
      • Tax assessed value: $602,371
      • Annual tax amount: $9,794
      • Date on market: 7/2/2026
      • Cumulative days on market: 4 days
      • Listing terms: Cash,Conventional,FHA,USDA Loan,VA Loan
      • Exclusions: Cameras. Brio insert in firepit.

        Estimated market value

        $752,200

        $715,000 - $790,000

        $3,230/mo

        Price history

        DateEventPrice
        7/2/2026Listed for sale$775,000-3.7%$256/sqft
        Source: NTREIS #21308786 Report a problem
        5/22/2025Listing removed$804,888$266/sqft
        Source: NTREIS #20853688 Report a problem
        4/25/2025Price change$804,888-2.4%$266/sqft
        Source: NTREIS #20853688 Report a problem
        2/25/2025Listed for sale$824,888+7.1%$273/sqft
        Source: NTREIS #20853688 Report a problem
        2/29/2024Listing removed--
        Source: Antares Homes Report a problem
        2/10/2024Listed for sale$769,990$254/sqft
        Source: Antares Homes Report a problem

        Public tax history

        YearProperty taxesTax assessment
        2025$8,890 +345.1%$602,371 +404.9%
        2024$1,997 $119,315

        Find assessor info on the county website

        Monthly payment

        Est. payment

        Payment breakdown

        Explore the cost of this home by adjusting the details. Changes won't be saved.
        All calculations are estimates and provided by Zillow, Inc. for informational purposes only. Actual amounts may vary.
        HOA fees may include property taxes on listings classified as Co-Ops. Contact the listing agent and/or owner for fee details.
        Mortgage interest rates are dependent on a number of factors, including credit score, down payment, and repayment length. Interest rate data provided by Zillow Group Marketplace, Inc. as of 1/1/1970 from various mortgage lenders with which we have lead or other similar arrangements; the Estimated Payment is an average of those rates.
        See how much you could borrow to make a competitive offer.

        Climate risks

        Neighborhood: 75495

        Getting around

        5 / 100
        Car-Dependent
        16 / 100
        Somewhat Bikeable

        Nearby schools

        GreatSchools rating
        Schools provided by the listing agent
        • Elementary: Bob and Lola Sanford
        • Middle: Van Alstyne
        • High: Van Alstyne
        • District: Van Alstyne ISD

        Source: NTREIS. This data may not be complete. We recommend contacting the local school district to confirm school assignments for this home.

        A local agent can set up tours, give advice and negotiate with sellers.

        A local lender can help you make sure your offer is ready when you are.

        Browse local experts

        Similar homes

        Skip to the end of the carouselSkip to the beginning of the carousel