Welcome to this BEAUTIFULLY RENOVATED, LOW HOA, NON-FLOOD ZONE, 2-Bedroom, 2-Bathroom END-UNIT villa with a CARPORT in a highly desirable area, offering the perfect blend of comfort, style, and convenience. This stunning home features luxury vinyl flooring throughout with new 5” baseboards, new interior doors and frames, and elegant chair rail detailing. The spacious living area boasts a cathedral ceiling with new ceiling fans and recessed lighting, while the remodeled kitchen impresses with shaker-style soft-close cabinets, quartz countertops, a glass tile backsplash, BRAND NEW stainless steel appliances, and an oversized sink. The primary bedroom offers sliding glass doors to a SCREENED LANAI and a walk-in closet, with an ensuite bath showcasing an oversized porcelain-tiled walk-in shower. The second bedroom includes a pocket door and a convenient washer and dryer closet, and the second bath features another oversized shower with porcelain tile. Additional highlights include a custom built-in coat rack by the front door, 2021 A/C, 2024 tankless water heater, covered parking, and a storage room in the carport. The community offers fantastic amenities including a pool, tennis and basketball courts, a fishing dock, and a playground—all with a low HOA. Conveniently located near HIGHLY RATED SCHOOLS, this villa is just 2 miles from shopping, restaurants, and a movie theater and only 12 miles from Tampa International Airport. It is just 16 miles from award-winning Clearwater Beach and only 9 miles from beautiful Honeymoon Island State Park, perfect for beach days, kayaking, and exploring nature trails. With its modern upgrades and convenient location near shopping and dining, this beautifully updated villa is ready to move in and enjoy the Florida lifestyle.
Sold for $260,000
$260,000
215 CORKWOOD LANE, OLDSMAR, FL 34677
2beds
900sqft
Villa
Built in 1984
1,716 Square Feet Lot
$258,100 Zestimate®
$289/sqft
$1,811 Estimated rent
Home value
$258,100
$235,000 - $281,000
$1,811/mo
Zestimate® history
Owner options
List your home for rent
$1,811/mo
Rent Zestimate®
Find your next renter with Zillow Rental Manager. Plus, with online applications, you can quickly screen prospective tenants – for free.
$1,811/mo
Rent Zestimate®
Refinance and save
$2,073/mo
Est. payment
Refinancing to a lower rate could help reduce your monthly payments and save thousands over the life of the loan.
$2,073/mo
Est. payment
Explore your selling options
Work with a Zillow partner agent
Leverage their expertise and Zillow's premium Showcase listings to get your home seen by more buyers.
Get startedList with your own agent
Get your home in front of millions of buyers by listing it on Zillow.
Learn how to do itSell it yourself
Take full control of how buyers see your home on Zillow by listing For Sale by Owner (FSBO).
List your homeWhat's special
Fishing dockModern upgradesShaker-style soft-close cabinetsBeautifully renovatedQuartz countertopsCovered parkingElegant chair rail detailing
Zillow last checked:
Listing updated:
Listed by:
Denise Dorris 302-547-0428,
COASTAL PROPERTIES GROUP INTERNATIONAL 727-493-1555
Bought with:
Javad Farjam, 3399115
AGILE GROUP REALTY
Source: Stellar MLS,MLS#: TB8441702 Originating MLS: Suncoast Tampa
Originating MLS: Suncoast Tampa
Facts & features
Interior
Bedrooms & bathrooms
- Bedrooms: 2
- Bathrooms: 2
- Full bathrooms: 2
Primary bedroom
- Features: Ceiling Fan(s), En Suite Bathroom, Walk-In Closet(s)
- Level: First
- Area: 151.96 Square Feet
- Dimensions: 11.6x13.1
Bedroom 2
- Features: Ceiling Fan(s), Built-in Closet
- Level: First
- Area: 126.44 Square Feet
- Dimensions: 11.6x10.9
Dining room
- Features: No Closet
- Level: First
- Area: 116.55 Square Feet
- Dimensions: 11.1x10.5
Kitchen
- Features: Stone Counters, No Closet
- Level: First
- Area: 94.62 Square Feet
- Dimensions: 8.3x11.4
Living room
- Features: Ceiling Fan(s), No Closet
- Level: First
- Area: 170.94 Square Feet
- Dimensions: 11.1x15.4
Heating
- Electric
Cooling
- Central Air
Appliances
- Included: Dishwasher, Disposal, Microwave, Range, Refrigerator, Tankless Water Heater
- Laundry: Laundry Closet
Features
- Cathedral Ceiling(s), Ceiling Fan(s), Chair Rail, Living Room/Dining Room Combo, Primary Bedroom Main Floor, Stone Counters
- Flooring: Luxury Vinyl
- Has fireplace: No
- Common walls with other units/homes: End Unit
Interior area
- Total structure area: 900
- Total interior livable area: 900 sqft
Property
Parking
- Total spaces: 1
- Parking features: Carport
- Carport spaces: 1
Features
- Levels: One
- Stories: 1
- Patio & porch: Rear Porch, Screened
- Exterior features: Rain Gutters
Lot
- Size: 1,716 Square Feet
Details
- Parcel number: 142816941490000503
- Special conditions: None
Construction
Type & style
- Home type: SingleFamily
- Property subtype: Villa
Materials
- Wood Frame
- Foundation: Slab
- Roof: Shingle
Condition
- New construction: No
- Year built: 1984
Utilities & green energy
- Sewer: Public Sewer
- Water: Public
- Utilities for property: BB/HS Internet Available, Cable Connected, Electricity Connected, Water Connected
Community & HOA
Community
- Features: Deed Restrictions, Park, Playground, Pool, Tennis Court(s)
- Pet fee: $0 monthly
- Subdivision: VILLAS OF FOREST LAKES THE
HOA
- Has HOA: Yes
- HOA fee: $268 monthly
- HOA name: Elizabeth Valentin
- HOA phone: 866-473-2573
Location
- Region: Oldsmar
Financial & listing details
- Price per square foot: $289/sqft
- Tax assessed value: $203,046
- Annual tax amount: $2,671
- Date on market: 10/29/2025
- Cumulative days on market: 83 days
- Listing terms: Cash,Conventional,FHA,VA Loan
- Ownership: Fee Simple
- Total actual rent: 0
- Electric utility on property: Yes
- Road surface type: Asphalt
Price history
| Date | Event | Price |
|---|---|---|
| 3/3/2026 | Sold | $260,000-1.9%$289/sqft |
Source:  Stellar MLS #TB8441702 Report a problem Stellar MLS #TB8441702 Report a problem | ||
| 1/21/2026 | Pending sale | $265,000$294/sqft |
Source: Stellar MLS #TB8441702 Report a problem | ||
| 10/29/2025 | Listed for sale | $265,000$294/sqft |
Source: Stellar MLS #TB8441702 Report a problem | ||
| 3/24/2021 | Listing removed | -- |
Source: Owner Report a problem | ||
| 6/24/2015 | Listing removed | $900$1/sqft |
Source: Owner Report a problem | ||
| 5/25/2015 | Listed for rent | $900$1/sqft |
Source: Owner Report a problem | ||
Public tax history
| Year | Property taxes | Tax assessment |
|---|---|---|
| 2025 | $2,955 +10.6% | $149,472 +10% |
| 2024 | $2,672 +9.4% | $135,884 +10% |
| 2023 | $2,442 +12.1% | $123,531 +10% |
| 2022 | $2,178 +8.5% | $112,301 +10% |
| 2021 | $2,007 +7.6% | $102,092 +10% |
| 2020 | $1,865 +8.9% | $92,811 +10% |
| 2019 | $1,712 | $84,374 -10.7% |
| 2018 | $1,712 +8.5% | $94,449 +0.6% |
| 2017 | $1,578 +12.4% | $93,869 +10% |
| 2016 | $1,404 +13.2% | $85,310 +24.8% |
| 2015 | $1,240 +13.8% | $68,373 +20.8% |
| 2014 | $1,089 +12.1% | $56,622 +18.6% |
| 2013 | $972 +10.2% | $47,723 +10.2% |
| 2012 | $882 | $43,297 -20.1% |
| 2011 | -- | $54,203 -10.3% |
| 2010 | -- | $60,426 -29.5% |
| 2009 | -- | $85,714 -13.1% |
| 2008 | $1,941 | $98,600 -9% |
| 2007 | -- | $108,400 +53.5% |
| 2005 | -- | $70,600 +7% |
| 2004 | $1,443 +19.4% | $66,000 +20% |
| 2003 | $1,209 +14.2% | $55,000 +5.6% |
| 2002 | $1,059 | $52,100 +9.5% |
| 2001 | $1,059 +11.7% | $47,600 +11.2% |
| 2000 | $948 | $42,800 |
Find assessor info on the county website
Neighborhood: 34677
Nearby homes
- $203,7002 bd2 ba900 sqft213 Corkwood Ln, Oldsmar, FL 34677Off Market

- $180,0002 bd2 ba900 sqft211 Corkwood Ln, Oldsmar, FL 34677Sold
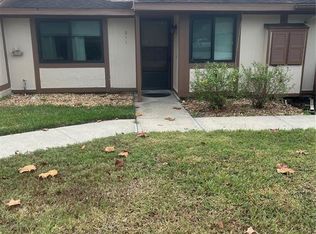
- $167,400-- bd-- ba900 sqft209 Corkwood Ln, Oldsmar, FL 34677Sold
- $--2 bd2 ba900 sqft209 Corkwood Ln #209, Oldsmar, FL 34677Off Market

- $206,4002 bd2 ba900 sqft116 Edgewood Ct, Oldsmar, FL 34677Off Market
- $220,9002 bd2 ba900 sqft207 Corkwood Ln, Oldsmar, FL 34677Off Market
- $175,700-- bd-- ba900 sqft114 Edgewood Ct, Oldsmar, FL 34677Off Market
- $200,0002 bd2 ba900 sqft118 Edgewood Ct, Oldsmar, FL 34677Sold
Nearby schools
GreatSchools rating
- 7/10Forest Lakes Elementary SchoolGrades: PK-5Distance: 0.6 mi
- 7/10Joseph L. Carwise Middle SchoolGrades: 6-8Distance: 4.1 mi
- 7/10East Lake High SchoolGrades: PK,9-12Distance: 5.6 mi
Schools provided by the listing agent
- Elementary: Forest Lakes Elementary-PN
- Middle: Carwise Middle-PN
- High: East Lake High-PN
Source: Stellar MLS. This data may not be complete. We recommend contacting the local school district to confirm school assignments for this home.
Get a cash offer in 3 minutes
Find out how much your home could sell for in as little as 3 minutes with a no-obligation cash offer.
Estimated market value
$258,100
Get a cash offer in 3 minutes
Find out how much your home could sell for in as little as 3 minutes with a no-obligation cash offer.
Estimated market value
$258,100
- Florida
- Pinellas County
- Oldsmar
- 34677
- 215 CORKWOOD LANE
Nearby cities
Nearby zip codes
Other Oldsmar Topics
