Step into this stunning home, complete with an attached garage for 2 cars, and be greeted by high ceilings that open up to reveal a spacious living room. The kitchen boasts granite countertops and an eat-in counter, perfect for entertaining guests. Escape to the primary bedroom featuring an en-suite bathroom, walk-in closet, and plenty of natural light. The laundry room provides added convenience with an additional refrigerator and a home safe. Enjoy the backyard oasis, complete with a swimming pool, shop, privacy fence, RV parking, and hookups + so much more. The front porch offers a peaceful spot to watch the world go by. Smart features such as smart locks make coming and going a breeze. Located in the highly-rated Mineola ISD, this home is conveniently situated within a 5-minute drive to supermarkets such as Brookshire's and Walmart. Don't miss out on the opportunity to make this beautiful home your own. Contact us to schedule a showing today.
Sold
Price Unknown
215 County Road 2504, Mineola, TX 75773
3beds
1,808sqft
Single Family Residence
Built in 2000
0.5 Acres Lot
$378,100 Zestimate®
$--/sqft
$2,666 Estimated rent
Home value
$378,100
$359,000 - $397,000
$2,666/mo
Zestimate® history
Owner options
List your home for rent
$2,666/mo
Rent Zestimate®
Find your next renter with Zillow Rental Manager. Plus, with online applications, you can quickly screen prospective tenants – for free.
$2,666/mo
Rent Zestimate®
Refinance and save
Refinancing to a lower rate could help reduce your monthly payments and save thousands over the life of the loan.
Explore your selling options
Work with a Zillow partner agent
Leverage their expertise and Zillow's premium Showcase listings to get your home seen by more buyers.
Get startedList with your own agent
Get your home in front of millions of buyers by listing it on Zillow.
Learn how to do itSell it yourself
Take full control of how buyers see your home on Zillow by listing For Sale by Owner (FSBO).
List your homeWhat's special
Zillow last checked:
Listing updated:
Listed by:
Maggie Young 469-207-6532,
Century 21 First Group - Lindale,
Justin Cockrum
Bought with:
NON MEMBER AGENT
Source: GTARMLS,MLS#: 24005453
Facts & features
Interior
Bedrooms & bathrooms
- Bedrooms: 3
- Bathrooms: 3
- Full bathrooms: 2
- 1/2 bathrooms: 1
Rooms
- Room types: Family Room, Utility Room, 1 Living Area, Utility Closet
Primary bedroom
- Features: Master Bedroom Split, Sitting Area in Master
Bedroom
- Features: Walk-In Closet(s)
- Level: Main
Bathroom
- Features: Shower Only, Shower/Tub, Other /See Remarks
Dining room
- Features: Separate Formal Dining
Kitchen
- Features: Kitchen/Eating Combo, Breakfast Bar
Heating
- Central/Electric
Cooling
- Central Electric
Appliances
- Included: Range/Oven-Gas, Dishwasher, Microwave, Refrigerator, Gas Water Heater
Features
- Ceiling Fan(s), Pantry
- Flooring: Tile, Vinyl Plank
- Windows: Blinds
- Has fireplace: Yes
- Fireplace features: Gas Only
Interior area
- Total structure area: 1,808
- Total interior livable area: 1,808 sqft
Property
Parking
- Total spaces: 2
- Parking features: Garage Faces Rear, Detached, Door w/Opener w/Controls, Golf Cart Garage, Boat, Workshop in Garage, RV Access/Parking, Other/See Remarks, Garage Faces Front
- Garage spaces: 2
- Has uncovered spaces: Yes
Features
- Levels: One
- Stories: 1
- Patio & porch: Patio Covered, Porch
- Exterior features: Gutter(s)
- Pool features: In Ground, Chlorine
- Fencing: Wood
Lot
- Size: 0.5 Acres
- Features: Rectangular Lot
Details
- Additional structures: Storage, Workshop, Kennel/Dog Run
- Parcel number: 000000074484
- Special conditions: None,As-Is Condition @ Closing
Construction
Type & style
- Home type: SingleFamily
- Architectural style: Traditional,Contemporary
- Property subtype: Single Family Residence
Materials
- Brick and Wood, Wood Frame, Shingle
- Foundation: Slab
- Roof: Composition
Condition
- Year built: 2000
Utilities & green energy
- Sewer: Aerobic Septic
- Water: Public, Company: City Of Mineola
Community & HOA
Community
- Security: Security Lights
- Subdivision: Lackland Place
Location
- Region: Mineola
Financial & listing details
- Tax assessed value: $367,510
- Annual tax amount: $2,726
- Date on market: 9/17/2025
- Listing terms: Conventional,FHA,VA Loan,Must Qualify,Cash
Price history
| Date | Event | Price |
|---|---|---|
| 9/17/2024 | Sold | -- |
Source:  GTARMLS #24005453 Report a problem GTARMLS #24005453 Report a problem | ||
| 8/9/2024 | Pending sale | $388,444$215/sqft |
Source: GTARMLS #24005453 Report a problem | ||
| 5/7/2024 | Price change | $388,444+4.3%$215/sqft |
Source: GTARMLS #24005453 Report a problem | ||
| 4/19/2024 | Listed for sale | $372,444$206/sqft |
Source: GTARMLS #24005453 Report a problem | ||
Public tax history
| Year | Property taxes | Tax assessment |
|---|---|---|
| 2025 | $1,309 +26.6% | $367,510 +35.7% |
| 2024 | $1,035 | $270,820 -0.9% |
| 2023 | -- | $273,307 +10% |
| 2022 | $956 | $248,461 +10% |
| 2021 | -- | $225,874 +10% |
| 2020 | $939 | $205,340 +15.4% |
| 2019 | -- | $177,960 +7.2% |
| 2018 | -- | $165,980 |
| 2017 | -- | $165,980 +3.9% |
| 2016 | -- | $159,740 |
| 2015 | -- | $159,740 |
| 2014 | -- | $159,740 +28.9% |
| 2013 | -- | $123,920 |
| 2012 | -- | $123,920 |
| 2011 | -- | $123,920 +3% |
| 2010 | -- | $120,270 |
| 2009 | -- | $120,270 |
| 2008 | -- | $120,270 0% |
| 2007 | -- | $120,280 |
Find assessor info on the county website
Neighborhood: 75773
Nearby homes
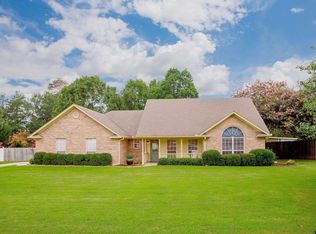
- $--3 bd2 ba1.6k sqft175 County Road 2504, Mineola, TX 75773Sold
- $315,5004 bd2 ba2k sqft217 County Road 2504, Mineola, TX 75773Off Market
- $360,700-- bd-- ba1.8k sqft214 County Road 2504, Mineola, TX 75773Off Market
- $--3 bd2 ba1.8k sqft182 County Road 2504, Mineola, TX 75773Sold

- $280,9003 bd2 ba1.6k sqft235 County Road 2504, Mineola, TX 75773Off Market
- $311,700-- bd-- ba1.7k sqft167 County Road 2504, Mineola, TX 75773Off Market
- $358,500-- bd11 ba1.9k sqft222 County Road 2504, Mineola, TX 75773Off Market
- $365,9003 bd2 ba1.8k sqft234 County Road 2504, Mineola, TX 75773Off Market
Nearby schools
GreatSchools rating
- 7/10Mineola Primary SchoolGrades: PK-3Distance: 0.9 mi
- 6/10Mineola Middle SchoolGrades: 6-8Distance: 1.9 mi
- 7/10Mineola High SchoolGrades: 9-12Distance: 1.8 mi
Schools provided by the listing agent
- Elementary: Mineola
- Middle: Mineola
- High: Mineola
Source: GTARMLS. This data may not be complete. We recommend contacting the local school district to confirm school assignments for this home.
- Texas
- Wood County
- Mineola
- 75773
- 215 County Road 2504
Nearby cities
Nearby zip codes
Other Mineola Topics
