Welcome Home to this absolutely stunning 2-bedroom, 2-bathroom condo in the highly desirable Lake Park Manor-a true gem that blends modern luxury with everyday comfort! From the moment you walk through the door, you'll be captivated by the bright, open layout flooded with natural light, creating an airy, welcoming vibe that instantly feels like home. The spacious living room is the perfect place to relax or entertain, featuring a cozy stone fireplace and seamless flow into the oversized dining area-ideal for hosting lively dinner parties or intimate gatherings. The fantastic kitchen is a chef's dream, boasting gorgeous cabinetry, sleek granite countertops, stainless steel appliances, a stylish tile backsplash, and a convenient eating area perfect for morning coffee or casual meals. Step outside onto your private deck, where you can enjoy al fresco dining, unwind with a glass of wine, or simply soak up the serene surroundings. The primary suite is your own private retreat, complete with a generous walk-in closet and a beautifully remodeled en-suite bathroom with beautiful tiled shower and glass surround. A second spacious bedroom and another full bath offer comfort and flexibility-perfect for guests, a home office, or whatever fits your lifestyle. Plus, the large laundry room adds extra convenience and storage. Located in the sought-after Lake Park Manor community, this home is close to everything yet tucked into a peaceful setting. Don't miss your chance to fall in love-this is the one you've been waiting for!
Closed
$302,000
215 Coventry Cir #215, Vernon Hills, IL 60061
2beds
1,246sqft
Single Family Residence
Built in 1983
-- sqft lot
$314,900 Zestimate®
$242/sqft
$2,440 Estimated rent
Home value
$314,900
$283,000 - $350,000
$2,440/mo
Zestimate® history
Owner options
List your home for rent
$2,440/mo
Rent Zestimate®
Find your next renter with Zillow Rental Manager. Plus, with online applications, you can quickly screen prospective tenants – for free.
$2,440/mo
Rent Zestimate®
Refinance and save
$2,592/mo
Est. payment
Refinancing to a lower rate could help reduce your monthly payments and save thousands over the life of the loan.
$2,592/mo
Est. payment
Explore your selling options
Work with a Zillow partner agent
Leverage their expertise and Zillow's premium Showcase listings to get your home seen by more buyers.
Get startedList with your own agent
Get your home in front of millions of buyers by listing it on Zillow.
Learn how to do itSell it yourself
Take full control of how buyers see your home on Zillow by listing For Sale by Owner (FSBO).
List your homeWhat's special
Zillow last checked:
Listing updated:
Listed by:
Lisa Wolf 224-627-5600,
Keller Williams North Shore West
Bought with:
Xin Batino
Coldwell Banker Realty
Source: MRED as distributed by MLS GRID,MLS#: 12486494
Facts & features
Interior
Bedrooms & bathrooms
- Bedrooms: 2
- Bathrooms: 2
- Full bathrooms: 2
Rooms
- Room types: No additional rooms
Primary bedroom
- Features: Flooring (Hardwood), Bathroom (Full)
- Level: Main
- Area: 180 Square Feet
- Dimensions: 15X12
Bedroom 2
- Features: Flooring (Hardwood)
- Level: Main
- Area: 120 Square Feet
- Dimensions: 12X10
Dining room
- Features: Flooring (Hardwood)
- Level: Main
- Area: 90 Square Feet
- Dimensions: 10X09
Kitchen
- Features: Kitchen (Eating Area-Table Space, Pantry-Closet), Flooring (Ceramic Tile)
- Level: Main
- Area: 170 Square Feet
- Dimensions: 17X10
Laundry
- Level: Main
- Area: 81 Square Feet
- Dimensions: 9X9
Living room
- Features: Flooring (Hardwood), Window Treatments (Curtains/Drapes)
- Level: Main
- Area: 266 Square Feet
- Dimensions: 19X14
Heating
- Natural Gas, Forced Air
Cooling
- Central Air
Appliances
- Included: Range, Microwave, Dishwasher, Refrigerator, Washer, Dryer, Stainless Steel Appliance(s)
- Laundry: Washer Hookup
Features
- Flooring: Hardwood
- Windows: Screens
- Basement: None
- Number of fireplaces: 1
- Fireplace features: Wood Burning, Living Room
Interior area
- Total structure area: 0
- Total interior livable area: 1,246 sqft
Property
Parking
- Total spaces: 1
- Parking features: Asphalt, Garage Door Opener, Yes, Garage Owned, Attached, Garage
- Attached garage spaces: 1
- Has uncovered spaces: Yes
Accessibility
- Accessibility features: No Disability Access
Features
- Exterior features: Balcony
Lot
- Features: Common Grounds, Cul-De-Sac, Landscaped
Details
- Parcel number: 11331011780000
- Special conditions: None
- Other equipment: TV-Cable, Intercom
Construction
Type & style
- Home type: Condo
- Property subtype: Single Family Residence
Materials
- Brick, Cedar, Stucco
- Foundation: Concrete Perimeter
- Roof: Asphalt
Condition
- New construction: No
- Year built: 1983
Details
- Builder model: BEDORD
Utilities & green energy
- Electric: Circuit Breakers
- Sewer: Storm Sewer
- Water: Lake Michigan
- Utilities for property: Cable Available
Community & HOA
Community
- Security: Carbon Monoxide Detector(s)
- Subdivision: Lake Park Manor
HOA
- Has HOA: Yes
- Amenities included: Storage, Park, Pool, Security Door Lock(s), Tennis Court(s)
- Services included: Insurance, Pool, Exterior Maintenance, Lawn Care, Scavenger, Snow Removal
- HOA fee: $290 monthly
Location
- Region: Vernon Hills
Financial & listing details
- Price per square foot: $242/sqft
- Annual tax amount: $5,569
- Date on market: 10/2/2025
- Listing terms: Conventional
- Ownership: Condo
Price history
| Date | Event | Price |
|---|---|---|
| 12/30/2025 | Listing removed | $2,350$2/sqft |
Source: MRED as distributed by MLS GRID #12528644 Report a problem | ||
| 12/6/2025 | Listed for rent | $2,350$2/sqft |
Source: MRED as distributed by MLS GRID #12528644 Report a problem | ||
| 12/5/2025 | Sold | $302,000-2.6%$242/sqft |
Source:  MRED as distributed by MLS GRID #12486494 Report a problem MRED as distributed by MLS GRID #12486494 Report a problem | ||
| 11/20/2025 | Pending sale | $310,000$249/sqft |
Source: MRED as distributed by MLS GRID #12486494 Report a problem | ||
| 10/31/2025 | Contingent | $310,000$249/sqft |
Source: MRED as distributed by MLS GRID #12486494 Report a problem | ||
| 10/2/2025 | Listed for sale | $310,000+77.7%$249/sqft |
Source: MRED as distributed by MLS GRID #12486494 Report a problem | ||
| 8/21/2015 | Sold | $174,500-3%$140/sqft |
Source: MRED as distributed by MLS GRID #08951846 Report a problem | ||
| 6/29/2015 | Pending sale | $179,900$144/sqft |
Source: @properties #08951846 Report a problem | ||
| 6/12/2015 | Listed for sale | $179,900$144/sqft |
Source: @properties #08951846 Report a problem | ||
Public tax history
Tax history is unavailable.
Neighborhood: 60061
Nearby homes
- $261,200-- bd1 ba1.1k sqft250 Southwick Ct, Vernon Hills, IL 60061Off Market
- $280,200-- bd2 ba1.2k sqft254 Southwick Ct, Vernon Hills, IL 60061Off Market
- $315,200-- bd2 ba1.4k sqft256 Southwick Ct, Vernon Hills, IL 60061Off Market
- $266,6002 bd1 ba1.1k sqft1231 N Regency Dr #1, Vernon Hills, IL 60061Off Market
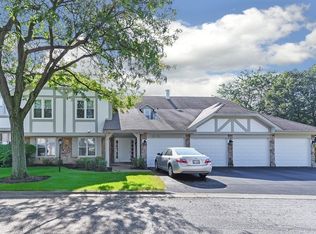
- $317,600-- bd2 ba1.4k sqft1233 N Regency Dr #2, Vernon Hills, IL 60061Off Market
- $279,300-- bd2 ba1.2k sqft1235 N Regency Dr #3, Vernon Hills, IL 60061Off Market
- $318,1002 bd2 ba1.4k sqft1237 N Regency Dr #4, Vernon Hills, IL 60061Off Market
- $272,800-- bd1 ba1.1k sqft1241 N Regency Dr #5, Vernon Hills, IL 60061Off Market
- $282,800-- bd2 ba1.2k sqft1245 N Regency Dr #7, Vernon Hills, IL 60061Off Market
Nearby schools
GreatSchools rating
- 9/10Hawthorn Townline Elementary SchoolGrades: 1-5Distance: 1.1 mi
- 6/10Hawthorn Middle School NorthGrades: 6-8Distance: 0.9 mi
- 8/10Vernon Hills High SchoolGrades: 9-12Distance: 1.8 mi
Schools provided by the listing agent
- District: 73
Source: MRED as distributed by MLS GRID. This data may not be complete. We recommend contacting the local school district to confirm school assignments for this home.
Get a cash offer in 3 minutes
Find out how much your home could sell for in as little as 3 minutes with a no-obligation cash offer.
Estimated market value
$314,900
Get a cash offer in 3 minutes
Find out how much your home could sell for in as little as 3 minutes with a no-obligation cash offer.
Estimated market value
$314,900
- Illinois
- Lake County
- Vernon Hills
- 60061
- 215 Coventry Cir Unit 215
Nearby cities
Nearby zip codes
Other Vernon Hills Topics
