Skip main navigation
Sold for $251,000
  • $251,000

    215 Craft St, Pensacola, FL 32534

    4beds
    1,291sqft
    Single Family Residence
    Built in 2006
    4,791.6 Square Feet Lot
    $256,600 Zestimate®
    $194/sqft
    $1,844 Estimated rent

    Home value

    $256,600

    $244,000 - $269,000

    $1,844/mo

    Zestimate® history
    Loading
    Loading...

    Owner options

    List your home for rent

    $1,844/mo

    Rent Zestimate®

    Find your next renter with Zillow Rental Manager. Plus, with online applications, you can quickly screen prospective tenants – for free.

    Learn more

    $1,844/mo

    Rent Zestimate®

    Refinance and save

    $1,851/mo

    Est. payment

    Refinancing to a lower rate could help reduce your monthly payments and save thousands over the life of the loan.

    See today's rates

    $1,851/mo

    Est. payment

    Explore your selling options

    Work with a Zillow partner agent

    Leverage their expertise and Zillow's premium Showcase listings to get your home seen by more buyers.

    Get started

    List with your own agent

    Get your home in front of millions of buyers by listing it on Zillow.

    Learn how to do it

    Sell it yourself

    Take full control of how buyers see your home on Zillow by listing For Sale by Owner (FSBO).

    List your home

    What's special

    New roofMaster bedroomOpen floor planBuilt-in microwaveFully fenced backyardState-of-the-art ac systemStunning new flooring
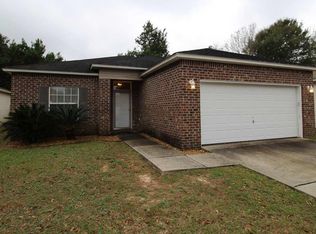
    Embark on an extraordinary opportunity today! This exceptional 4-bed, 2-bath home harmoniously blends style and functionality, boasting a 2-car garage and meticulously landscaped backyard. Priced under 250k, this remarkable property has undergone thoughtful updates and awaits discerning new owners. Conveniently located only a few minutes from the Navy Federal campus as well as the UWF campus, and bosting recent upgrades include stunning new flooring, and a cutting-edge AC system this house turnkey has so much to offer. The spacious, private first bedroom offers versatility for whatever your needs may be. A well thought out open floor plan flawlessly connects the dining area, kitchen, and living room, creating a seamless flow for entertaining. The kitchen is a culinary haven, featuring a built-in microwave, convenient 2-door pantry, and direct garage access for effortless grocery unloading. The master bedroom surprises with a generously sized walk-in closet, offering ample storage. Three additional well-appointed bedrooms and a thoughtfully designed bathroom complete the layout. Outside, the fully fenced backyard invites tranquility, showcasing a storage building, meticulous concrete patio, and room to spare for entertaining or relaxing with friends and family. Beyond captivating aesthetics, new flooring emanates a fresh and contemporary ambiance. A state-of-the-art AC system ensures optimum indoor comfort during scorching summers, while a new roof instills a sense of security for years to come. Embrace this exceptional opportunity and schedule your showing today. Don't miss the chance to acquire this professionally updated home that seamlessly merges style, functionality, and a prime location. Schedule your showing today.

    Zillow last checked:

    Listing updated:

    Listed by:

    Joshua Ward 850-377-6866,

    Better Homes And Gardens Real Estate Main Street Properties

    Bought with:

    Benjamin Nunnally

    EXP Realty, LLC

    Source: PAR,MLS#: 628237MLS Logo

    Facts & features

    Interior

    Bedrooms & bathrooms
    • Bedrooms: 4
    • Bathrooms: 2
    • Full bathrooms: 2
    Primary bedroom
    • Level: First
    • Area: 161
    • Dimensions: 14 x 11.5
    Heating
    • Central
    Cooling
    • Central Air
    Appliances
    • Included: Electric Water Heater, Built In Microwave, Dishwasher, Microwave, Refrigerator
    • Laundry: W/D Hookups
    Features
    • Baseboards, Cathedral Ceiling(s), Ceiling Fan(s), Vaulted Ceiling(s)
    • Flooring: Tile, Carpet
    • Has basement: No
    Interior area
    • Total structure area: 1,291
    • Total interior livable area: 1,291 sqft

    Property

    Parking
    • Total spaces: 2
    • Parking features: 2 Car Garage, Garage Door Opener
    • Garage spaces: 2
    Features
    • Levels: One
    • Stories: 1
    • Patio & porch: Deck
    • Pool features: None
    • Fencing: Back Yard
    Lot
    • Size: 4,791 sqft
    • Features: Interior Lot
    Details
    • Additional structures: Yard Building
    • Parcel number: 081s304000090004
    • Zoning description: Mixed Residential Subdiv

    Construction

    Type & style
    • Home type: SingleFamily
    • Architectural style: Contemporary
    • Property subtype: Single Family Residence
    Materials
    • Brick, Frame
    • Foundation: Slab
    • Roof: Shingle
    Condition
    • Resale
    • New construction: No
    • Year built: 2006

    Utilities & green energy

    • Electric: Copper Wiring
    • Sewer: Public Sewer
    • Water: Public
    • Utilities for property: Cable Available
    Green energy
    • Energy efficient items: No Energy Features

    Community & neighborhood

    Location
    • Region: Pensacola
    • Subdivision: Holsberry Estates

    HOA & financial

    HOA
    • Has HOA: Yes
    • HOA fee: $216 annually
    • Services included: Association

    Price history

    DateEventPrice
    7/13/2023Sold$251,000+2%$194/sqft
    Source: PAR #628237 Report a problem
    6/13/2023Contingent$246,000$191/sqft
    Source: PAR #628237 Report a problem
    6/8/2023Listed for sale$246,000+75.7%$191/sqft
    Source: PAR #628237 Report a problem
    3/26/2019Sold$140,000+0.1%$108/sqft
    Source: PAR #549366 Report a problem
    2/20/2019Listed for sale$139,900$108/sqft
    Source: Berkshire Hathaway HomeServices PenFed Realty #549366 Report a problem
    7/19/2009Listing removed$139,900$108/sqft
    Source: RE/MAX Horizons Realty #362431 Report a problem
    3/18/2009Listed for sale$139,900$108/sqft
    Source: RE/MAX Horizons Realty #362431 Report a problem
    12/18/2008Listing removed$139,900$108/sqft
    Source: Owner Report a problem
    3/26/2008Price change$139,900-6.7%$108/sqft
    Source: Owner Report a problem
    2/12/2008Listed for sale$149,900+8.4%$116/sqft
    Source: Owner Report a problem
    5/10/2006Sold$138,300$107/sqft
    Source: Public Record Report a problem

    Public tax history

    YearProperty taxesTax assessment
    2024$2,182 -8.8%$204,627 +13%
    2023$2,393 +8.7%$181,155 +10.9%
    2022$2,201 +9.7%$163,377 +20.2%
    2021$2,007 +57.2%$135,917 +9.9%
    2020$1,277 -27.1%$123,656 +4.5%
    2019$1,750 $118,311 +4.9%
    2018$1,750 +2.5%$112,821 -0.4%
    2017$1,707 -2.3%$113,227 +1.6%
    2016$1,748 -0.1%$111,454 +3.4%
    2015$1,750 $107,797 +3%
    2014$1,750 $104,611 +7.9%
    2013-- $96,915 -0.7%
    2012-- $97,635 -4.2%
    2011-- $101,938 -4.1%
    2010-- $106,314 -3.3%
    2009-- $109,934 -5.2%
    2008-- $115,995 -4.3%
    2007-- $121,220 +304.1%
    2006-- $30,000 +30.4%
    2005-- $23,000

    Find assessor info on the county website

    Neighborhood: 32534

    Nearby schools

    GreatSchools rating
    Schools provided by the listing agent
    • Elementary: Mcarthur
    • Middle: WOODHAM
    • High: Tate

    Source: PAR. This data may not be complete. We recommend contacting the local school district to confirm school assignments for this home.

    Get pre-qualified for a loan
    At Zillow Home Loans, we can pre-qualify you in as little as 5 minutes with no impact to your credit score.

    An equal housing lender. NMLS #10287.

    Sell for more on Zillow
    Get a Zillow Showcase℠ listing at no additional cost and you could sell for .
    $256,600
    2% more
    +$5,132
    With Zillow Showcase(estimated)
    $261,732