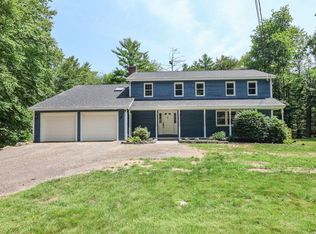
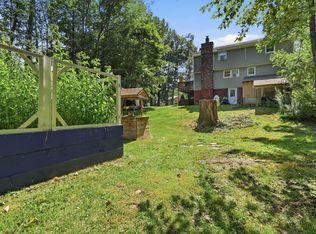
Tucked away in a peaceful and private setting, 215 Cranberry Meadow Road offers the perfect opportunity to enjoy the quiet beauty of Berwick, Maine. This inviting 3-bedroom, 2-bathroom home provides a wonderful sense of space and privacy while offering comfortable living both inside and out. Set back from the road, the property creates a serene retreat from the everyday hustle and bustle. Inside, you'll find a welcoming layout with three bedrooms and two full bathrooms, along with a finished basement that provides valuable additional living space..perfect for a family room, home office, workout area, guest space, or whatever best suits your needs. This property has been conveniently pre-inspected! These items are available upon request. Conveniently located in Berwick while feeling wonderfully removed from it all, 215 Cranberry Meadow Road is a place where you can truly settle in, slow down, and enjoy coming home.
Active under contract
$536,000
215 Cranberry Meadow Road, Berwick, ME 03901
3beds
2,365sqft
Single Family Residence
Built in 1997
1.96 Acres Lot
$524,800 Zestimate®
$227/sqft
$-- HOA
What's special
Welcoming layout
- 12 days
- 1,144
- 70
Likely to sell faster than
Zillow last checked:
Listing updated:
Listed by:
New Space Real Estate, LLC
Source: Maine Listings,MLS#: 1680096
Facts & features
Interior
Bedrooms & bathrooms
- Bedrooms: 3
- Bathrooms: 2
- Full bathrooms: 2
Primary bedroom
- Features: Full Bath
- Level: First
Bedroom 1
- Level: First
Bedroom 2
- Level: First
Bonus room
- Level: Second
Dining room
- Features: Dining Area
- Level: First
Family room
- Level: First
Kitchen
- Features: Eat-in Kitchen, Pantry
- Level: First
Living room
- Level: First
Office
- Features: Heat Stove, Heat Stove Hookup
- Level: Basement
Heating
- Baseboard, Hot Water, Wood Stove
Cooling
- None
Appliances
- Included: Dishwasher, Dryer, Gas Range, Refrigerator, Washer
Features
- 1st Floor Bedroom, 1st Floor Primary Bedroom w/Bath, Pantry, Storage, Primary Bedroom w/Bath
- Flooring: Carpet, Vinyl
- Basement: Interior Entry,Walk-Out Access,Daylight,Finished,Full
- Has fireplace: No
Interior area
- Total structure area: 2,365
- Total interior livable area: 2,365 sqft
- Finished area above ground: 1,744
- Finished area below ground: 621
Property
Parking
- Total spaces: 2
- Parking features: Paved, 1 - 4 Spaces, Garage Door Opener, Storage
- Attached garage spaces: 2
Features
- Patio & porch: Deck, Patio, Porch
Lot
- Size: 1.96 Acres
- Features: Rural, Level, Open Lot, Landscaped, Wooded
Details
- Additional structures: Shed(s)
- Parcel number: BERWMR037B6LAU4
- Zoning: R3
Construction
Type & style
- Home type: SingleFamily
- Architectural style: Ranch
- Property subtype: Single Family Residence
Materials
- Wood Frame, Vinyl Siding
- Foundation: Poured Concrete
- Roof: Shingle
Condition
- Year built: 1997
Utilities & green energy
- Electric: Circuit Breakers
- Sewer: Private Sewer
- Water: Private, Well
Community & HOA
Location
- Region: Berwick
Financial & listing details
- Price per square foot: $227/sqft
- Tax assessed value: $443,100
- Annual tax amount: $5,778
- Date on market: 9/10/2026
Estimated market value
$524,800
$499,000 - $551,000
$3,358/mo
Price history
| Date | Event | Price |
|---|---|---|
| 9/22/2026 | Contingent | $536,000$227/sqft |
Source:  Maine Listings #1680096 Report a problem Maine Listings #1680096 Report a problem | ||
| 9/10/2026 | Listed for sale | $536,000$227/sqft |
Source: Maine Listings #1680096 Report a problem | ||
| 8/28/2026 | Sold | $536,000$227/sqft |
Source: Maine Listings #1674524 Report a problem | ||
| 8/13/2026 | Pending sale | $536,000$227/sqft |
Source: Maine Listings #1674524 Report a problem | ||
| 8/8/2026 | Listed for sale | $536,000+165.3%$227/sqft |
Source: Maine Listings #1674524 Report a problem | ||
| 12/28/2011 | Sold | $202,000-3.8%$85/sqft |
Source: Maine Listings #1032752 Report a problem | ||
| 8/31/2011 | Price change | $210,000-8.7%$89/sqft |
Source: Keller Williams Coastal Realty #4065911 Report a problem | ||
| 8/17/2011 | Price change | $230,000-4.2%$97/sqft |
Source: keller williams coastal realty #4065911 Report a problem | ||
| 7/13/2011 | Price change | $240,000-4%$101/sqft |
Source: keller williams coastal realty #4065911 Report a problem | ||
| 6/23/2011 | Price change | $250,000-5.7%$106/sqft |
Source: keller williams coastal realty #4065911 Report a problem | ||
| 5/29/2011 | Listed for sale | $265,000$112/sqft |
Source: keller williams coastal realty #4065911 Report a problem | ||
Public tax history
| Year | Property taxes | Tax assessment |
|---|---|---|
| 2024 | $5,525 +16.9% | $443,100 +71.7% |
| 2023 | $4,728 +0.5% | $258,100 |
| 2022 | $4,703 -0.4% | $258,100 |
| 2021 | $4,723 -5.5% | $258,100 |
| 2020 | $4,997 +10.5% | $258,100 |
| 2019 | $4,524 +0.9% | $258,100 +1.3% |
| 2018 | $4,484 +2.6% | $254,800 |
| 2017 | $4,370 +2% | $254,800 -3% |
| 2016 | $4,284 +2.5% | $262,800 |
| 2014 | $4,179 -0.9% | $262,800 |
| 2013 | $4,218 +4.9% | $262,800 |
| 2012 | $4,021 +7% | $262,800 |
| 2011 | $3,758 +19.7% | $262,800 |
| 2007 | $3,140 | $262,800 |
Find assessor info on the county website
Monthly payment
Est. payment
Payment breakdown
Explore the cost of this home by adjusting the details. Changes won't be saved.Climate risks
Neighborhood: 03901
- $542,0003 bd1 ba2.1k sqft227 Cranberry Meadow Rd, Berwick, ME 03901Off Market
- $394,6002 bd1 ba1k sqft226 Cranberry Meadow Rd, Berwick, ME 03901Off Market
- $495,2003 bd1 ba1.8k sqft230 Cranberry Meadow Rd, Berwick, ME 03901Off Market
- $380,5002 bd1 ba960 sqft224 Cranberry Meadow Rd, Berwick, ME 03901Off Market
Similar homes
- $540,0003 bd3 ba2.1k sqft22 Lynx Lane, Berwick, ME 03901Active

 MLS ID #1678766, Redfin Corporation. Maine Listings
 - $599,0004 bd3 ba3.1k sqft16 Buttonwood Drive, Berwick, ME 03901Active
 MLS ID #1662148, Coldwell Banker Realty. Maine Listings
 - $439,0005 bd2 ba1.8k sqft180 Cranberry Meadow Road, Berwick, ME 03901Active
 MLS ID #1677915, New Space Real Estate, LLC. Maine Listings
 - $589,0003 bd2 ba2k sqft571 Silver Street, Rollinsford, NH 03869Active
 MLS ID #5108798, Jaylan Archer. PrimeMLS
 - $420,0002 bd2 ba1.4k sqft45 Route 236, Berwick, ME 03901ActiveMLS ID #1680113, Century 21 North East. Maine Listings
- $539,0003 bd2 ba1.7k sqft336 Depot Road, Lebanon, ME 04027ActiveMLS ID #1674694, Lakes Region Realty. Maine Listings
- $499,0003 bd3 ba1.9k sqft18 Maple Street, North Berwick, ME 03906ActiveMLS ID #1680548, Keller Williams Coastal and Lakes & Mountains Realty. Maine Listings
- $475,0004 bd2 ba2.5k sqft623 Country Club Road, Sanford, ME 04073ActiveMLS ID #1677939, RE/MAX Realty One. Maine Listings
- $625,0004 bd3 ba2.1k sqft47 Stub Marsh Road, North Berwick, ME 03906ActiveMLS ID #1679305, Better Homes & Gardens Real Estate/The Masiello Group. Maine Listings
- $545,0003 bd2 ba2.1k sqft10 Sugar Hill Road, Sanford, ME 04073ActiveMLS ID #1674771, Real Estate 2000 ME/NH. Maine Listings
- $529,9003 bd3 ba1.9k sqft259 Dixon Road, Lebanon, ME 04027ActiveMLS ID #1680092, Duston Leddy Real Estate. Maine Listings
- $580,0003 bd2 ba1.8k sqft375 Lebanon Street, Sanford, ME 04073ActiveMLS ID #1672645, Better Homes & Gardens Real Estate/The Masiello Group. Maine Listings
- $525,0003 bd2 ba1.6k sqft1 Birch Drive, South Berwick, ME 03908ActiveMLS ID #1668854, Real Broker. Maine Listings
