Motivated Seller!!! Welcome to 215 Crestwood, a spacious 3 to 4 bedroom, 1.5 bath bi level situated on nearly HALF AN ACRE across two combined lots. With a full width upper deck, a HOT TUB THAT STAYS WITH THE PROPERTY and a brick paved lower patio perfect for bonfires and relaxing evenings, this property offers incredible indoor and outdoor living space you do not often find within city limits. On the upper level, you will find a bright and spacious living room filled with natural light and anchored by a cozy fireplace for added ambiance. The living area flows seamlessly into the dining space and updated kitchen, which conveniently opens directly to the expansive back deck, ideal for entertaining and effortless outdoor access. Two bedrooms and a full bath complete this level. Downstairs, the lower level offers impressive flexibility. The largest bedroom is located here, along with an additional sitting area and a bonus room that could serve as a fourth bedroom, home office or gym. The home has been updated within the past five years and freshly painted, making it move in ready. A standout feature is the ability to access the garage from both the upper and lower levels, offering added convenience and functionality. You will also appreciate the utility shed with a generous overhang, providing additional storage or covered seating space. Schedule your showing today and see if this home is the perfect fit!
Closed
$254,000
215 Crestwood Dr, Michigan City, IN 46360
3beds
1,728sqft
Single Family Residence
Built in 1973
9,983 Square Feet Lot
$241,400 Zestimate®
$147/sqft
$2,109 Estimated rent
Home value
$241,400
$229,000 - $253,000
$2,109/mo
Zestimate® history
Owner options
List your home for rent
$2,109/mo
Rent Zestimate®
Find your next renter with Zillow Rental Manager. Plus, with online applications, you can quickly screen prospective tenants – for free.
$2,109/mo
Rent Zestimate®
Refinance and save
$1,551/mo
Est. payment
Refinancing to a lower rate could help reduce your monthly payments and save thousands over the life of the loan.
$1,551/mo
Est. payment
Explore your selling options
Work with a Zillow partner agent
Leverage their expertise and Zillow's premium Showcase listings to get your home seen by more buyers.
Get startedList with your own agent
Get your home in front of millions of buyers by listing it on Zillow.
Learn how to do itSell it yourself
Take full control of how buyers see your home on Zillow by listing For Sale by Owner (FSBO).
List your homeWhat's special
Full width upper deck
Zillow last checked:
Listing updated:
Listed by:
Erica Miller,
Coldwell Banker Real Estate Gr 219-221-4047
Bought with:
Non-Member Agent
Non-Member MLS Office
Source: NIRA as distributed by MLS GRID,MLS#: 833915
Facts & features
Interior
Bedrooms & bathrooms
- Bedrooms: 3
- Bathrooms: 2
- Full bathrooms: 1
- 1/2 bathrooms: 1
Rooms
- Room types: Bonus Room, Primary Bedroom, Living Room, Laundry, Kitchen, Family Room, Dining Room, Bedroom 3, Bedroom 2
Primary bedroom
- Area: 296.7
- Dimensions: 23.0 x 12.9
Bedroom 2
- Area: 112.52
- Dimensions: 11.6 x 9.7
Bedroom 3
- Area: 104.49
- Dimensions: 12.9 x 8.1
Bonus room
- Area: 162.15
- Dimensions: 14.1 x 11.5
Dining room
- Area: 71.25
- Dimensions: 9.5 x 7.5
Family room
- Area: 179.36
- Dimensions: 15.2 x 11.8
Kitchen
- Area: 110.4
- Dimensions: 12.0 x 9.2
Laundry
- Description: 1/2 bath and Mechanicals as well
- Area: 78.21
- Dimensions: 11.0 x 7.11
Living room
- Area: 212.8
- Dimensions: 15.2 x 14.0
Heating
- Forced Air
Appliances
- Included: Dishwasher, Refrigerator, Microwave
- Laundry: Lower Level
Features
- Ceiling Fan(s), Granite Counters
- Has basement: No
- Number of fireplaces: 1
- Fireplace features: Gas, Living Room
Interior area
- Total structure area: 1,728
- Total interior livable area: 1,728 sqft
- Finished area above ground: 864
Property
Parking
- Total spaces: 1
- Parking features: Attached, Paved, Driveway
- Attached garage spaces: 1
- Has uncovered spaces: Yes
Features
- Levels: Bi-Level
- Patio & porch: Deck
- Exterior features: Other
- Fencing: Back Yard
- Has view: Yes
- View description: Neighborhood
Lot
- Size: 9,983 Square Feet
- Features: Back Yard
Details
- Parcel number: 460508252012000009
- Special conditions: None
Construction
Type & style
- Home type: SingleFamily
- Property subtype: Single Family Residence
Condition
- New construction: No
- Year built: 1973
Utilities & green energy
- Sewer: Public Sewer
- Water: Public
Community & HOA
Community
- Subdivision: Southgate 1st Add
HOA
- Has HOA: No
Location
- Region: Michigan City
Financial & listing details
- Price per square foot: $147/sqft
- Tax assessed value: $137,900
- Annual tax amount: $1,379
- Date on market: 2/12/2026
- Listing agreement: Exclusive Right To Sell
- Listing terms: Cash,FHA,Conventional
Price history
| Date | Event | Price |
|---|---|---|
| 4/14/2026 | Sold | $254,000+2%$147/sqft |
Source:  NIRA as distributed by MLS GRID #833915 Report a problem NIRA as distributed by MLS GRID #833915 Report a problem | ||
| 4/14/2026 | Pending sale | $249,000$144/sqft |
Source: NIRA as distributed by MLS GRID #833915 Report a problem | ||
| 3/12/2026 | Contingent | $249,000$144/sqft |
Source: NIRA as distributed by MLS GRID #833915 Report a problem | ||
| 2/24/2026 | Price change | $249,000-3.9%$144/sqft |
Source: NIRA as distributed by MLS GRID #833915 Report a problem | ||
| 2/12/2026 | Listed for sale | $259,000+40%$150/sqft |
Source: NIRA as distributed by MLS GRID #833915 Report a problem | ||
| 10/6/2021 | Sold | $185,000$107/sqft |
Source: NIRA as distributed by MLS GRID #496780 Report a problem | ||
| 8/24/2021 | Contingent | $185,000$107/sqft |
Source: NIRA as distributed by MLS GRID #496780 Report a problem | ||
| 8/2/2021 | Listed for sale | $185,000$107/sqft |
Source: NIRA as distributed by MLS GRID #496780 Report a problem | ||
| 7/21/2021 | Contingent | $185,000$107/sqft |
Source: NIRA as distributed by MLS GRID #496780 Report a problem | ||
| 7/16/2021 | Listed for sale | $185,000$107/sqft |
Source: NIRA as distributed by MLS GRID #496780 Report a problem | ||
Public tax history
| Year | Property taxes | Tax assessment |
|---|---|---|
| 2025 | $1,379 +22.4% | $196,700 +42.6% |
| 2024 | $1,127 +2.2% | $137,900 +22.4% |
| 2023 | $1,103 +103.2% | $112,700 +2.7% |
| 2022 | $543 +22.2% | $109,700 +24.5% |
| 2021 | $444 -5.2% | $88,100 +4.9% |
| 2020 | $469 +31.1% | $84,000 +0.6% |
| 2019 | $357 -9.8% | $83,500 +9.4% |
| 2018 | $396 -32.4% | $76,300 -2.1% |
| 2017 | $586 +54.5% | $77,900 -0.3% |
| 2016 | $379 -7.6% | $78,100 -4.1% |
| 2014 | $410 -45.7% | $81,400 -5.3% |
| 2013 | $755 | $86,000 -21.7% |
| 2010 | -- | $109,800 |
Find assessor info on the county website
Neighborhood: 46360
Nearby homes
- $16,900-- bd-- ba-- sqft215 Crestwood Dr, Michigan city, IN 46360Off Market
- $210,0004 bd2 ba1.4k sqft217 Crestwood Dr, Michigan City, IN 46360Sold
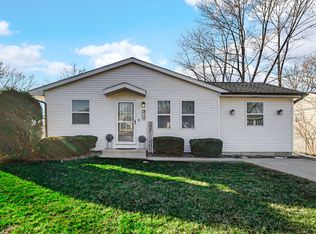
- $216,5003 bd2 ba1.6k sqft211 Crestwood Dr, Michigan City, IN 46360Off Market
- $194,6003 bd1 ba918 sqft4412 Ohio St, Michigan City, IN 46360Off Market
- $214,2003 bd1 ba1.2k sqft4408 Ohio St, Michigan City, IN 46360Off Market
- $194,8003 bd1 ba1.4k sqft4416 Ohio St, Michigan City, IN 46360Off Market
- $293,5003 bd1 ba2.3k sqft221 Crestwood Dr, Michigan City, IN 46360Off Market
- $216,2003 bd2 ba1.7k sqft206 Crestwood Dr, Michigan City, IN 46360Off Market
Nearby schools
GreatSchools rating
- 6/10Coolspring Elementary SchoolGrades: K-6Distance: 2 mi
- 2/10Barker Middle SchoolGrades: 7-8Distance: 2.3 mi
- 3/10Michigan City High SchoolGrades: 9-12Distance: 2.1 mi
Get a cash offer in 3 minutes
Find out how much your home could sell for in as little as 3 minutes with a no-obligation cash offer.
Estimated market value
$241,400
Get a cash offer in 3 minutes
Find out how much your home could sell for in as little as 3 minutes with a no-obligation cash offer.
Estimated market value
$241,400
- Indiana
- La Porte County
- Michigan City
- 46360
- 215 Crestwood Dr
Nearby cities
Nearby zip codes
Other Michigan City Topics
