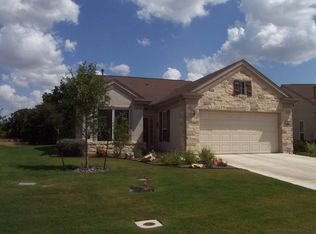
Amazing greenbelt views fill the plentiful rear windows of this Sun City Texas Magnolia Garden Home tucked away on a half-moon cul-de-sac in the heart of this active-adult resort. Lock & leave the yard work for others as this home grants year-around lawn care included in the stated annual dues. A Gallery Foyer greets you, where a door opens to the Extended Two-Car Garage. Next, French doors open to the Study/Computer Room, an ideal Office-at-Home across from the Open Kitchen, where a perfect work-triangle includes bountiful counter space, upgraded tiled back splash, upgraded cabinets, and a Pantry Closet. Across from the Kitchen, the Dining portion of the Great Room can be as large as you wish as tile floors blanket the entire Great Room with Dining. Abundant wall space in the spacious Great Room allows for easy furniture placement, while a trio of full-view glass doors reveal the beauty of the scenic greenbelt. Built on the curve of the pretty street across from a woodsy pocket park, the lot is pie-shaped meaning the back yard is extra wide offering amazing "elbow room" from neighboring homes. The Covered Patio grants the bird's eye view of this special offering. Those same mammoth views are witnessed at the separated Primary Bedroom located at the rear of the home. There, a wall of windows frame magical greenbelt vistas, while the ensuite Primary Bath hosts dual vanities, a seated shower and Two Walk-In Closets! Meanwhile, at the front of the home, the Guest Bedroom offers twin windows viewing the pocket park and tucked-away location, while the adjacent full Guest Bath touts an operable window featuring natural lighting. As a bonus, a small Third Bedroom can be easily be a Hobby Room ideal for sewing, scrapbooking, or crafts. A tidy Laundry includes pedestal washer & dryer. Near the buzz of the Village Center and Woodshop, this home has Location, Location, Location Covered, Covered, Covered!
5 days
|
342
|
10
|
Likely to sell faster than
Zillow last checked:
Listing updated:
Listed by:
Pokey Delwaide(512) 868-0403,
ERA Brokers Consolidated(512) 868-0403
Source: Unlock MLS,MLS#: 4021993
Facts & features
Interior
Bedrooms & bathrooms
Bedrooms: 2
Bathrooms: 2
Full bathrooms: 2
Main level bedrooms: 2
Primary bedroom
Description: A wall of windows in the quietly-separated Primary Bedroom frame first-class views of the magical greenbelt setting.
Features: Ceiling Fan(s), High Ceilings
Level: Main
Bedroom
Description: A small but mighty Third Bedroom can easily be a Hobby Room for sewing, scrapbooking, or crafts.
Features: Ceiling Fan(s), High Ceilings
Level: Main
Bedroom
Description: Nicely-separated from the Primary Suite, the Guest Bedroom windows view the landscaped front yard and nearby pocket park,
Features: Ceiling Fan(s), High Ceilings
Level: Main
Primary bathroom
Description: A high transom window in the ensuite Primary Bath allows natural lighting, while dual vanities, a seated shower and Two Walk-In Closets complete the suite.
Features: Double Vanity, Walk-In Closet(s)
Level: Main
Bathroom
Description: An operable window in the full Guest Bath allows natural lighting.
Features: Full Bath, High Ceilings
Level: Main
Dining room
Description: Tile floors continue into the Dining portion of the Great Room, where as much space as desired may be deemed Dining as the same tile floors continue into the sizable Great Room.
Features: Dining Area
Level: Main
Foyer
Description: An entry door with adjoining side-light introduce the Gallery Foyer of this beloved Magnolia floor plan, where off the Foyer resides the Extended Two-Car Garage. A large Storage Closet plus a Coat Closet complete the angled Foyer.
Features: CRWN, High Ceilings
Level: Main
Great room
Description: A trio of full-view glass doors in the spacious tiled Great Room reveal the Covered patio and the amazing beauty of the adjacent greenbelt. As a breezy fan keeps things just right, bountiful wall space allows choices for furniture placement.
Features: Ceiling Fan(s), High Ceilings
Level: Main
Kitchen
Description: Designed with a perfect work-triangle, this Open Kitchen lives large with plentiful counter space, upgraded cabinets, a tiled back splash, some appliance updates and a Pantry Closet.
Features: Breakfast Bar, Laminate Counters, High Ceilings, Open to Family Room, Pantry, Plumbed for Icemaker, Recessed Lighting
Level: Main
Laundry
Description: A well-placed Laundry resides near the Two Guest Bedrooms. The tidy space includes pedestal washer & dryer.
Features: Electric Dryer Hookup, Washer Hookup
Level: Main
Office
Description: Across from the Kitchen, French doors open to the Study/Computer Room, an ideal Office-at-Home.
Features: Ceiling Fan(s), High Ceilings
Level: Main
Heating
Central, Natural Gas
Cooling
Ceiling Fan(s), Central Air, Electric
Appliances
Included: Dishwasher, Dryer, Electric Range, Microwave, Plumbed For Ice Maker, Refrigerator, Self Cleaning Oven, Vented Exhaust Fan, Washer, Gas Water Heater
Features
Breakfast Bar, Ceiling Fan(s), High Ceilings, Double Vanity, Electric Dryer Hookup, Entrance Foyer, French Doors, Open Floorplan, Pantry, Primary Bedroom on Main, Recessed Lighting, Study/Home Office, Walk-In Closet(s), Washer Hookup
View description: Hill Country, Park/Greenbelt, Trees/Woods
Waterfront features: None
Lot
Size: 7,779 Square Feet
Features: Back to Park/Greenbelt, Cul-De-Sac, Landscaped, Level, Pie Shaped Lot, Sprinkler - Automatic, Sprinkler - In-ground
Details
Additional structures: None
Parcel number: 11993124A10023
Special conditions: Standard
Construction
Type & style
Home type: SingleFamily
Property subtype: Single Family Residence
Materials
Foundation: Slab
Roof: Composition, Shingle
Condition
Resale
New construction: No
Year built: 2004
Utilities & green energy
Sewer: Public Sewer
Water: Public
Utilities for property: Cable Available, Electricity Connected, Natural Gas Connected, Phone Available, Sewer Connected, Underground Utilities, Water Connected
Community & HOA
Community
Features: Common Grounds, Curbs, Dog Park, Fishing, Fitness Center, Game Room, Golf, Hot Tub Community, Lake, Library, Mini-Golf, On-Site Retail, Park, Picnic Area, Planned Social Activities, Playground, Pool, Putting Green, Restaurant, Spa/Hot Tub, Sport Court(s)/Facility, Street Lights, Sundeck, Tennis Court(s), Underground Utilities
Senior community: Yes
Subdivision: Sun City Georgetown Nbrhd 24A
HOA
Has HOA: Yes
Services included: Common Area Maintenance, Landscaping
Explore the cost of this home by adjusting the details. Changes won't be saved.
Principal & interest
$1,547
Mortgage insurance
$0
Property taxes
$170
Home insurance
$105
HOA fees
$0
Utilities
Not included
All calculations are estimates and provided by Zillow, Inc. for informational purposes only. Actual amounts may vary.
HOA fees may include property taxes on listings classified as Co-Ops. Contact the listing agent and/or owner for fee details.
Mortgage interest rates are dependent on a number of factors, including credit score, down payment, and repayment length. Interest rate data provided by Zillow Group Marketplace, Inc. as of 1/1/1970 from various mortgage lenders with which we have lead or other similar arrangements; the Estimated Payment is an average of those rates.
See how much you could borrow to make a competitive offer.