Nestled in the sought-after Westham Ridge neighborhood along the scenic River Road corridor, this charming 4-bedroom, 2-bath home offers a rare opportunity for serene, elegant living. Set on ¾ of an acre and just moments from the Kanawha Canal and James River, the property enjoys a peaceful, natural setting while remaining convenient to shopping and dining.
Built with enduring quality, the home features classic brick construction with a slate roof, beautiful hardwood floors, and detailed millwork that reflect timeless craftsmanship.
The main level offers a spacious living room with a fireplace, a formal dining room, a cozy den, an updated kitchen, and a primary bedroom with access to the hall bath. An enclosed side porch provides a wonderful space to relax and take in the surrounding landscape, while large windows throughout the kitchen, den, and primary bedroom showcase tranquil wooded views.
The thoughtfully updated kitchen includes stainless steel appliances and granite countertops — blending modern convenience with classic appeal. Upstairs, three additional bedrooms and a hall bath provide flexible living space. One bedroom is accessed through another—ideal for a home office, playroom, or guest suite.
The lower level expands the home’s versatility with two generous living areas, a laundry space with potential for a half bath, and abundant storage. Walkout access leads to wonderful outdoor spaces and ample parking.
Outdoor living is a highlight of this home, with an expansive brick patio featuring beautiful ironwork set within a park-like setting — perfect for entertaining or quiet enjoyment. Additional off-street parking adds everyday convenience.
As the owners have not lived in the home recently, this home is being sold "as is." With its blend of character, comfort, and flexibility, this home is perfectly suited for relaxed living - set among some of the neighborhood’s most distinguished and higher-valued properties. You don't want to miss this rare opportunity in Westham Ridge!
Sold for $970,000
$970,000
215 Culpeper Rd, Henrico, VA 23229
4beds
2,907sqft
Single Family Residence
Built in 1952
0.76 Acres Lot
$967,900 Zestimate®
$334/sqft
$3,390 Estimated rent
Home value
$967,900
$881,000 - $1.06M
$3,390/mo
Zestimate® history
Owner options
List your home for rent
$3,390/mo
Rent Zestimate®
Find your next renter with Zillow Rental Manager. Plus, with online applications, you can quickly screen prospective tenants – for free.
$3,390/mo
Rent Zestimate®
Refinance and save
$6,051/mo
Est. payment
Refinancing to a lower rate could help reduce your monthly payments and save thousands over the life of the loan.
$6,051/mo
Est. payment
Explore your selling options
Work with a Zillow partner agent
Leverage their expertise and Zillow's premium Showcase listings to get your home seen by more buyers.
Get startedList with your own agent
Get your home in front of millions of buyers by listing it on Zillow.
Learn how to do itSell it yourself
Take full control of how buyers see your home on Zillow by listing For Sale by Owner (FSBO).
List your homeWhat's special
Classic brick constructionCozy denTranquil wooded viewsAdditional off-street parkingSlate roofAmple parkingGranite countertops
Zillow last checked:
Listing updated:
Listed by:
Kathryn West info@srmfre.com,
Shaheen Ruth Martin & Fonville
Bought with:
John Martin, 0225061458
Shaheen Ruth Martin & Fonville
Source: CVRMLS,MLS#: 2610834 Originating MLS: Central Virginia Regional MLS
Originating MLS: Central Virginia Regional MLSFacts & features
Interior
Bedrooms & bathrooms
- Bedrooms: 4
- Bathrooms: 2
- Full bathrooms: 2
Primary bedroom
- Description: HW Floors, 2 closets
- Level: First
- Dimensions: 16.8 x 13.5
Bedroom 2
- Description: HW floors; Access to Jack & Jill bath
- Level: Second
- Dimensions: 17.3 x 10.5
Bedroom 3
- Description: HW floors; Access to Jack & Jill bath
- Level: Second
- Dimensions: 13.0 x 11.5
Bedroom 4
- Description: Accessed thru BR #3 - Flex space
- Level: Second
- Dimensions: 15.8 x 13.9
Dining room
- Description: HW Floors, Plant Shutters
- Level: First
- Dimensions: 13.5 x 12.5
Family room
- Description: Wood paneling
- Level: First
- Dimensions: 13.6 x 12.0
Family room
- Description: Built-in bar; walk-out to patio
- Level: Basement
- Dimensions: 21.0 x 13.7
Florida room
- Description: Glass doors, ceiling fan
- Level: First
- Dimensions: 16.7 x 14.0
Foyer
- Description: HW floors
- Level: First
- Dimensions: 8.0 x 6.5
Other
- Description: Tub & Shower
- Level: First
Other
- Description: Tub & Shower
- Level: Second
Kitchen
- Description: SS Appliances, Granite
- Level: First
- Dimensions: 13.3 x 13.3
Living room
- Description: Brick FP, HW Floors, Plant Shutters
- Level: First
- Dimensions: 20.3 x 13.5
Recreation
- Description: Walk-out to parking
- Level: Basement
- Dimensions: 21.0 x 13.7
Heating
- Oil, Radiant
Cooling
- Window Unit(s), Wall Unit(s)
Appliances
- Included: Dryer, Dishwasher, Electric Cooking, Electric Water Heater, Disposal, Refrigerator, Stove, Water Heater, Washer
Features
- Separate/Formal Dining Room, Fireplace, Granite Counters, Main Level Primary
- Flooring: Ceramic Tile, Wood
- Windows: Storm Window(s)
- Basement: Partially Finished,Walk-Out Access
- Attic: Walk-In
- Number of fireplaces: 1
- Fireplace features: Masonry, Wood Burning
Interior area
- Total interior livable area: 2,907 sqft
- Finished area above ground: 2,288
- Finished area below ground: 619
Property
Parking
- Parking features: Driveway, Off Street, Paved
- Has uncovered spaces: Yes
Features
- Patio & porch: Glass Enclosed, Side Porch
- Exterior features: Storage, Shed, Paved Driveway
- Pool features: None
- Fencing: None
Lot
- Size: 0.76 Acres
- Features: Rolling Slope, Wooded, Cul-De-Sac
Details
- Parcel number: 7577318115
- Zoning description: R1
Construction
Type & style
- Home type: SingleFamily
- Architectural style: Cape Cod
- Property subtype: Single Family Residence
Materials
- Brick, Block, Plaster
- Roof: Slate
Condition
- Resale
- New construction: No
- Year built: 1952
Utilities & green energy
- Sewer: Public Sewer
- Water: Public
Community & HOA
Community
- Subdivision: Westham Ridge
Location
- Region: Henrico
Financial & listing details
- Price per square foot: $334/sqft
- Tax assessed value: $682,800
- Annual tax amount: $5,667
- Date on market: 6/20/2026
- Exclusions: Dining Room Chandelier
- Ownership: Individuals
- Ownership type: Sole Proprietor
Price history
| Date | Event | Price |
|---|---|---|
| 6/26/2026 | Sold | $970,000+14.3%$334/sqft |
Source:  CVRMLS #2610834 Report a problem CVRMLS #2610834 Report a problem | ||
| 5/11/2026 | Pending sale | $849,000$292/sqft |
Source: CVRMLS #2610834 Report a problem | ||
| 5/5/2026 | Listed for sale | $849,000$292/sqft |
Source: CVRMLS #2610834 Report a problem | ||
Public tax history
| Year | Property taxes | Tax assessment |
|---|---|---|
| 2025 | $5,667 +8.6% | $682,800 +11.2% |
| 2024 | $5,220 +8.7% | $614,100 +8.7% |
| 2023 | $4,800 | $564,700 |
| 2022 | $4,800 +15.1% | $564,700 +17.8% |
| 2021 | $4,170 +10.8% | $479,300 |
| 2020 | $3,765 +1.8% | $479,300 +10.8% |
| 2019 | $3,697 | $432,700 +1.8% |
| 2018 | $3,697 +105.6% | $424,900 +2.8% |
| 2017 | $1,798 -50% | $413,300 |
| 2016 | $3,596 +0.5% | $413,300 |
| 2015 | $3,577 | $413,300 +0.5% |
| 2014 | $3,577 | $411,100 |
| 2013 | -- | $411,100 |
| 2012 | -- | $411,100 -2.5% |
| 2011 | -- | $421,500 -4.7% |
| 2010 | -- | $442,400 -12.8% |
| 2009 | -- | $507,100 |
Find assessor info on the county website
Neighborhood: Westham
Nearby homes
- $2,056,2003 bd2 ba2.8k sqft213 Culpeper Rd, Henrico, VA 23229Off Market
- $1,573,5004 bd3 ba4k sqft217 Culpeper Rd, Henrico, VA 23229Off Market
- $1,472,6004 bd4 ba3.4k sqft211 Culpeper Rd, Henrico, VA 23229Off Market
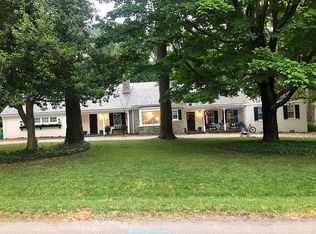
- $1,160,9005 bd3 ba3.3k sqft214 Culpeper Rd, Henrico, VA 23229Off Market
- $1,570,3005 bd3 ba3.7k sqft216 Culpeper Rd, Henrico, VA 23229Off Market
- $1,622,5004 bd4 ba3.8k sqft212 Culpeper Rd, Henrico, VA 23229Off Market
- $1,323,1004 bd2 ba3.1k sqft210 Culpeper Rd, Henrico, VA 23229Off Market
- $4,496,4004 bd5 ba7.1k sqft210 Overlook Rd, Henrico, VA 23229Off Market
Nearby schools
GreatSchools rating
- 10/10Tuckahoe Elementary SchoolGrades: PK-5Distance: 1.2 mi
- 5/10Tuckahoe Middle SchoolGrades: 6-8Distance: 2.9 mi
- 3/10Freeman High SchoolGrades: 9-12Distance: 2.5 mi
Schools provided by the listing agent
- Elementary: Tuckahoe
- Middle: Tuckahoe
- High: Freeman
Source: CVRMLS. This data may not be complete. We recommend contacting the local school district to confirm school assignments for this home.
Get a cash offer in 3 minutes
Find out how much your home could sell for in as little as 3 minutes with a no-obligation cash offer.
Estimated market value
$967,900
Get a cash offer in 3 minutes
Find out how much your home could sell for in as little as 3 minutes with a no-obligation cash offer.
Estimated market value
$967,900
- Virginia
- Henrico County
- Henrico
- 23229
- Westham
- 215 Culpeper Rd
