Skip main navigation
Sold
  • Price Unknown

    215 Cunningham Ave., San Antonio, TX 78215

    3beds
    1,400sqft
    Single Family Residence
    Built in 1960
    7,492 Square Feet Lot
    $376,600 Zestimate®
    $--/sqft
    $1,669 Estimated rent

    Home value

    $376,600

    $354,000 - $403,000

    $1,669/mo

    Zestimate® history
    Loading
    Loading...

    Owner options

    List your home for rent

    $1,669/mo

    Rent Zestimate®

    Find your next renter with Zillow Rental Manager. Plus, with online applications, you can quickly screen prospective tenants – for free.

    Learn more

    $1,669/mo

    Rent Zestimate®

    Refinance and save

    Refinancing to a lower rate could help reduce your monthly payments and save thousands over the life of the loan.

    See today's rates

    Explore your selling options

    Work with a Zillow partner agent

    Leverage their expertise and Zillow's premium Showcase listings to get your home seen by more buyers.

    Get started

    List with your own agent

    Get your home in front of millions of buyers by listing it on Zillow.

    Learn how to do it

    Sell it yourself

    Take full control of how buyers see your home on Zillow by listing For Sale by Owner (FSBO).

    List your home

    What's special

    Modern updatesAmple natural lightOriginal hardwood floorsThree bedroomsDowntown viewsQuiet streetPlenty of cabinet storage
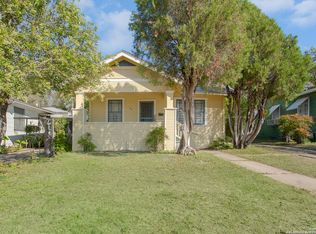
    Set on a quiet street with downtown views, this updated home offers a location that's hard to beat. Just minutes from downtown San Antonio and the Pearl, with Fort Sam Houston within walking distance, getting around the city is easy. On New Year's Eve and the Fourth of July, the Tower of the Americas fireworks can be enjoyed right from the front porch. Inside, original hardwood floors add a sense of old school charm, while modern updates take the space up a notch. An open layout and ample natural light give the home an easy, welcoming feel. The floor plan includes three bedrooms and two full bathrooms, reworked from the original design to better suit today's living needs without losing its character. In the kitchen, a peninsula layout provides plenty of cabinet storage, and better yet, all appliances are included. Updated finishes in the bathrooms complement the home's new style. The detached garage is in great condition and adds flexibility for parking, storage, or a workspace. Your outdoor spaces offer room to personalize and make it your own. With a central location, classic charm, and updates where they matter, this is a home that truly comes together once you see it in person. Make sure you come and see it firsthand!

    Zillow last checked:

    Listing updated:

    Listed by:

    Yvonne Garza TREC #695611 (956) 579-7093,

    Real Broker, LLC

    Source: LERA MLS,MLS#: 1930396MLS Logo

    Facts & features

    Interior

    Bedrooms & bathrooms
    • Bedrooms: 3
    • Bathrooms: 2
    • Full bathrooms: 2
    Primary bedroom
    • Features: Split
    • Area: 300
    • Dimensions: 20 x 15
    Bedroom 2
    • Area: 144
    • Dimensions: 12 x 12
    Bedroom 3
    • Area: 144
    • Dimensions: 12 x 12
    Primary bathroom
    • Features: Shower Only, Double Vanity
    • Area: 120
    • Dimensions: 12 x 10
    Dining room
    • Area: 81
    • Dimensions: 9 x 9
    Kitchen
    • Area: 120
    • Dimensions: 10 x 12
    Living room
    • Area: 500
    • Dimensions: 25 x 20
    Heating
    • Central, Natural Gas
    Cooling
    • Ceiling Fan(s), Central Air
    Appliances
    • Included: Microwave, Range, Refrigerator, Dishwasher, Gas Water Heater
    • Laundry: Washer Hookup, Dryer Connection
    Features
    • One Living Area, Liv/Din Combo, Breakfast Bar, Utility Room Inside, Open Floorplan, High Speed Internet, Telephone, Walk-In Closet(s), Ceiling Fan(s)
    • Flooring: Wood, Laminate
    • Has fireplace: No
    • Fireplace features: Not Applicable
    Interior area
    • Total interior livable area: 1,400 sqft

    Property

    Parking
    • Total spaces: 2
    • Parking features: Two Car Garage, Detached, Garage Faces Side
    • Garage spaces: 2
    Features
    • Levels: One
    • Stories: 1
    • Pool features: None
    • Fencing: Chain Link
    Lot
    • Size: 7,492 Square Feet
    • Residential vegetation: Mature Trees
    Details
    • Parcel number: 038580040200

    Construction

    Type & style
    • Home type: SingleFamily
    • Property subtype: Single Family Residence
    Materials
    • Siding
    • Roof: Composition
    Condition
    • Pre-Owned
    • New construction: No
    • Year built: 1960

    Utilities & green energy

    • Electric: CPS
    • Water: SAWS
    • Utilities for property: Cable Available

    Community & HOA

    Community
    • Features: None
    • Security: Smoke Detector(s)
    • Subdivision: Westfort Sa
    Location
    • Region: San Antonio

    Financial & listing details

    • Tax assessed value: $335,540
    • Annual tax amount: $8,100
    • Date on market: 12/29/2025
    • Cumulative days on market: 33 days
    • Listing terms: Conventional,FHA,VA Loan,Cash

    Price history

    DateEventPrice
    2/17/2026Sold--
    Source: LERA MLS #1930396 Report a problem
    1/31/2026Pending sale$380,000$271/sqft
    Source: LERA MLS #1930396 Report a problem
    1/16/2026Contingent$380,000$271/sqft
    Source: LERA MLS #1930396 Report a problem
    12/29/2025Listed for sale$380,000+38.2%$271/sqft
    Source: LERA MLS #1930396 Report a problem
    7/8/2025Sold--
    Source: LERA MLS #1843973 Report a problem
    3/21/2025Listing removed$275,000$196/sqft
    Source: LERA MLS #1843973 Report a problem
    2/27/2025Listed for sale$275,000$196/sqft
    Source: LERA MLS #1843973 Report a problem

    Public tax history

    YearProperty taxesTax assessment
    2025$824 +5.8%$335,540 +5%
    2024$779 -6.1%$319,440 +10%
    2023$830 -15.8%$290,400 +10%
    2022$986 +116.5%$264,000 +10%
    2021$455 $240,000 +9.5%
    2020$455 -49.2%$219,180 +2.4%
    2019$896 $214,071 +10%
    2018$896 +4.2%$194,610 +0.7%
    2017$860 +6.4%$193,334 +10%
    2016$808 -5.9%$175,758 +10%
    2015$859 $159,780 +9.5%
    2014$859 $145,880 +7.5%
    2013-- $135,720 +4.8%
    2012-- $129,471 +10%
    2011-- $117,701 +10%
    2010-- $107,001 +10%
    2009-- $97,274 +10%
    2008-- $88,431 -13.9%
    2007-- $102,740 +5.8%
    2006-- $97,100 +3.8%
    2005-- $93,570
    2004-- --
    2003-- --
    2002-- --
    2001-- --
    2000-- --
    Find assessor info on the county website

    Neighborhood: Westfort Alliance

    Nearby schools

    GreatSchools rating
    Schools provided by the listing agent
    • Elementary: Pershing
    • Middle: Poe
    • High: Edison
    • District: San Antonio I.S.D.

    Source: LERA MLS. This data may not be complete. We recommend contacting the local school district to confirm school assignments for this home.

    Get a cash offer in 3 minutes
    Find out how much your home could sell for in as little as 3 minutes with a no-obligation cash offer.
    Estimated market value
    $376,600
    Get a cash offer in 3 minutes
    Find out how much your home could sell for in as little as 3 minutes with a no-obligation cash offer.
    Estimated market value
    $376,600