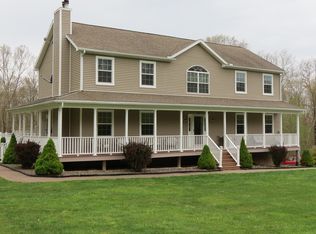
Tao House was lovingly constructed with the Eastern philosophical concept of balance foremost in mind. Balance in both form and function. The layout balances the two bedrooms at either end of the home with the central kitchen and living area. When constructing the home, emphasis was placed on efficiency and having a very low demand on precious energy resources. No fossil fuels are used and the entire home envelope has been foam insulated with 10” thick walls.
The house makes a dramatic appearance when driving up the curved driveway, passing a wooded area through which a stream runs most of the year. The striking facade is constructed with hand-charred Shou Sugi Ban, a Japanese method that creates a weather resistant, timeless and maintenance-free siding. The juxtaposition of blackened wood, the large glass doors, and the galvanized metal on three sides of the home create a satisfying trinity of textures. A red post on the primary bedroom deck is a nod to the principles of Feng Shui. To the side is a pavilion that provides ample cover for vehicles and outdoor toys and as a great spot for dinner parties.
Entering the house up the sculptural rock steps and into the yellow front door, silver birch limbs—harvested from the property—create a textured screen, offering a gentle transition into the open-concept living space. Here, you can prepare meals in the well-equipped kitchen while conversing with guests and gazing out at nature through the expansive sliding doors. The space, with 11-foot ceilings at the peak, allows for various seating and dining configurations. Another set of sliding doors leads out to a large rear deck facing west, perfect for enjoying sunsets, with cable railings that maintain the sense of openness.
The primary suite features a walk-in closet, a private porch to enjoy the morning sun, and a luxurious wet room with a striking tile design, a wall and doorless rain shower, heated floors, and a decadent designer tub. The secondary bedroom is accessed through a sliding barn door and is en suite to another lovely bathroom with a heated floor.
Descending the spiral staircase to the voluminous lower level, you’ll find a space with French doors to the outside, high ceilings, its own bathroom, and LVL flooring. This versatile area is ideal for a range of activities—from a game room to a screening room, library, or general hangout space. From here, you can step outside to the yard for daytime games or evening s'mores around the firepit.
Sold for $617,500
Zillow last checked:
Listing updated:
Bought with:
Erik Freeland, 10301212901
Country House Realty Inc
Source: OneKey® MLS as distributed by MLS GRID,MLS#: H6322047
Price history
| Date | Event | Price |
|---|---|---|
| 10/29/2024 | Sold | $617,500-3.4%$249/sqft |
Source:  OneKey® MLS as distributed by MLS GRID #H6322047 Report a problem OneKey® MLS as distributed by MLS GRID #H6322047 Report a problem | ||
| 9/20/2024 | Pending sale | $639,000$258/sqft |
Source: OneKey® MLS as distributed by MLS GRID #H6322047 Report a problem | ||
| 8/14/2024 | Listed for sale | $639,000+6.7%$258/sqft |
Source: OneKey® MLS as distributed by MLS GRID #H6322047 Report a problem | ||
| 9/12/2021 | Listing removed | -- |
Source: OneKey® MLS as distributed by MLS GRID #H6139101 Report a problem | ||
| 8/26/2021 | Listed for sale | $599,000+1110.1%$242/sqft |
Source: OneKey® MLS as distributed by MLS GRID #H6139101 Report a problem | ||
| 10/27/2017 | Sold | $49,500+30.3%$20/sqft |
Source: OneKey® MLS as distributed by MLS GRID #H4218724 Report a problem | ||
| 11/21/2014 | Sold | $38,000-18.3%$15/sqft |
Source: OneKey® MLS as distributed by MLS GRID #H4211343 Report a problem | ||
| 8/18/2006 | Sold | $46,500$19/sqft |
Source: Public Record Report a problem | ||