***Multiple offers received, highest & best called for. Not everyone gets the keys to a kingdom, especially not for $300K. But tucked away in a quiet corner of Streamwood, 215 Cypress offers just that: a chance to rule your realm without emptying the royal coffers. Inside this well-kept stronghold, you'll find three bedrooms, one and a half baths, and a layout that makes the most of its square footage. The Great Hall (otherwise known as the living room) welcomes guests with crown-worthy ceiling detail and wood laminate floors designed for everyday comfort but ready to receive nobility at a moment's notice. The Royal Kitchen blends practicality with court-worthy detail, featuring table space, granite countertops, natural wood cabinets, and a stylish backsplash that elevates everyday meals to something a bit more ceremonial. Each bedroom offers a place to rest, focus, or retreat: whatever your reign requires. The third bedroom works equally well for guests, creative pursuits, or a home office worthy of royal decree. A full bath with updated finishes serves the household, while a half bath stands ready for visiting dignitaries. But the real showpiece? The Garage Mahal. This insulated, oversized outpost includes room to maneuver, uncommon depth, and enough space to make your blacksmith jealous. Whether you're crafting, lifting, or escaping for a bit of solitude, this is no ordinary garage. It's your throne room of possibility. Beyond the castle walls, you'll find a Peaceful Courtyard. The concrete patio invites outdoor dining or holding court under the stars, and the fully fenced yard offers privacy for pets, parties, or quiet evenings. Upgrades have been made where they matter most: newer roof, windows, copper plumbing, and water heater. Located in a quiet residential enclave of Streamwood near parks, schools, and major routes, this is a kingdom that rules with confidence and ease. No dragons. No HOA overlords. Just a solid, comfortable kingdom waiting for your banner to fly.
Closed
$302,000
215 Cypress Dr, Streamwood, IL 60107
3beds
1,060sqft
Single Family Residence
Built in 1959
6,621 Square Feet Lot
$320,300 Zestimate®
$285/sqft
$3,078 Estimated rent
Home value
$320,300
$288,000 - $359,000
$3,078/mo
Zestimate® history
Owner options
List your home for rent
$3,078/mo
Rent Zestimate®
Find your next renter with Zillow Rental Manager. Plus, with online applications, you can quickly screen prospective tenants – for free.
$3,078/mo
Rent Zestimate®
Refinance and save
$2,158/mo
Est. payment
Refinancing to a lower rate could help reduce your monthly payments and save thousands over the life of the loan.
$2,158/mo
Est. payment
Explore your selling options
Work with a Zillow partner agent
Leverage their expertise and Zillow's premium Showcase listings to get your home seen by more buyers.
Get startedList with your own agent
Get your home in front of millions of buyers by listing it on Zillow.
Learn how to do itSell it yourself
Take full control of how buyers see your home on Zillow by listing For Sale by Owner (FSBO).
List your homeWhat's special
Fully fenced yardCrown-worthy ceiling detailUpdated finishesRoyal kitchenQuiet cornerWell-kept strongholdStylish backsplash
Zillow last checked:
Listing updated:
Listed by:
Eric Andersen, CSC,PSA 708-766-8519,
Andersen Realty Group
Bought with:
Julia Leon
KOMAR
Source: MRED as distributed by MLS GRID,MLS#: 12384571
Facts & features
Interior
Bedrooms & bathrooms
- Bedrooms: 3
- Bathrooms: 2
- Full bathrooms: 1
- 1/2 bathrooms: 1
Rooms
- Room types: No additional rooms
Primary bedroom
- Features: Flooring (Wood Laminate), Window Treatments (Blinds)
- Level: Main
- Area: 132 Square Feet
- Dimensions: 12X11
Bedroom 2
- Features: Flooring (Wood Laminate), Window Treatments (Blinds)
- Level: Main
- Area: 132 Square Feet
- Dimensions: 12X11
Bedroom 3
- Features: Flooring (Wood Laminate), Window Treatments (Blinds)
- Level: Main
- Area: 99 Square Feet
- Dimensions: 11X9
Kitchen
- Features: Kitchen (Eating Area-Table Space, SolidSurfaceCounter, Updated Kitchen), Flooring (Wood Laminate), Window Treatments (Blinds)
- Level: Main
- Area: 187 Square Feet
- Dimensions: 17X11
Living room
- Features: Flooring (Wood Laminate), Window Treatments (Blinds)
- Level: Main
- Area: 238 Square Feet
- Dimensions: 17X14
Heating
- Natural Gas, Forced Air
Cooling
- Central Air
Appliances
- Included: Microwave, Dishwasher, Refrigerator, Washer, Dryer
Features
- Basement: Crawl Space
Interior area
- Total structure area: 1,060
- Total interior livable area: 1,060 sqft
Property
Parking
- Total spaces: 2.5
- Parking features: Concrete, Garage Door Opener, On Site, Garage Owned, Detached, Garage
- Garage spaces: 2.5
- Has uncovered spaces: Yes
Accessibility
- Accessibility features: No Disability Access
Features
- Stories: 1
- Fencing: Fenced
Lot
- Size: 6,621 Square Feet
- Dimensions: 61X111
Details
- Parcel number: 06231120080000
- Special conditions: None
Construction
Type & style
- Home type: SingleFamily
- Property subtype: Single Family Residence
Materials
- Vinyl Siding
- Roof: Asphalt
Condition
- New construction: No
- Year built: 1959
Utilities & green energy
- Sewer: Public Sewer
- Water: Public
Community & HOA
HOA
- Services included: None
Location
- Region: Streamwood
Financial & listing details
- Price per square foot: $285/sqft
- Tax assessed value: $190,750
- Annual tax amount: $5,544
- Date on market: 6/5/2025
- Listing terms: Conventional
- Ownership: Fee Simple
Price history
| Date | Event | Price |
|---|---|---|
| 7/15/2025 | Sold | $302,000+0.7%$285/sqft |
Source:  MRED as distributed by MLS GRID #12384571 Report a problem MRED as distributed by MLS GRID #12384571 Report a problem | ||
| 6/8/2025 | Contingent | $300,000$283/sqft |
Source: MRED as distributed by MLS GRID #12384571 Report a problem | ||
| 6/5/2025 | Listed for sale | $300,000+25.1%$283/sqft |
Source: MRED as distributed by MLS GRID #12384571 Report a problem | ||
| 6/18/2021 | Sold | $239,900$226/sqft |
Source: MRED as distributed by MLS GRID #11056946 Report a problem | ||
| 5/7/2021 | Pending sale | $239,900$226/sqft |
Source:  RE/MAX International #11056946 Report a problem RE/MAX International #11056946 Report a problem | ||
| 5/7/2021 | Listed for sale | $239,900$226/sqft |
Source: RE/MAX International #11056946 Report a problem | ||
| 5/7/2021 | Contingent | $239,900$226/sqft |
Source: MRED as distributed by MLS GRID #11056946 Report a problem | ||
| 5/7/2021 | Price change | $239,900-3.1%$226/sqft |
Source: MRED as distributed by MLS GRID #11056946 Report a problem | ||
| 5/3/2021 | Price change | $247,500-1%$233/sqft |
Source: MRED as distributed by MLS GRID #11056946 Report a problem | ||
| 4/25/2021 | Listed for sale | $249,900$236/sqft |
Source: MRED as distributed by MLS GRID #11056946 Report a problem | ||
| 4/22/2021 | Pending sale | $249,900$236/sqft |
Source: RE/MAX International #11056946 Report a problem | ||
| 4/22/2021 | Contingent | $249,900$236/sqft |
Source: MRED as distributed by MLS GRID #11056946 Report a problem | ||
| 4/21/2021 | Listed for sale | $249,900$236/sqft |
Source: MRED as distributed by MLS GRID #11056946 Report a problem | ||
| 4/21/2021 | Pending sale | $249,900$236/sqft |
Source: RE/MAX International #11056946 Report a problem | ||
| 4/20/2021 | Contingent | $249,900$236/sqft |
Source: MRED as distributed by MLS GRID #11056946 Report a problem | ||
| 4/16/2021 | Listed for sale | $249,900+52.8%$236/sqft |
Source: MRED as distributed by MLS GRID #11056946 Report a problem | ||
| 3/5/2002 | Sold | $163,500$154/sqft |
Source: Public Record Report a problem | ||
Public tax history
| Year | Property taxes | Tax assessment |
|---|---|---|
| 2024 | -- | $19,075 +6% |
| 2023 | $5,544 +2.7% | $18,000 |
| 2022 | $5,400 +23.1% | $18,000 +17.4% |
| 2021 | $4,388 -0.2% | $15,332 |
| 2020 | $4,395 -0.3% | $15,332 -11% |
| 2019 | $4,409 +4.3% | $17,228 +11.6% |
| 2018 | $4,229 +0.9% | $15,444 |
| 2017 | $4,192 0% | $15,444 |
| 2016 | $4,194 +0.9% | $15,444 +7.7% |
| 2015 | $4,156 +1.1% | $14,341 |
| 2014 | $4,113 +3.7% | $14,341 |
| 2013 | $3,964 -4.5% | $14,341 -11% |
| 2012 | $4,150 +6.2% | $16,117 |
| 2011 | $3,908 +0.6% | $16,117 |
| 2010 | $3,883 +15.8% | $16,117 -17.4% |
| 2009 | $3,353 +11.8% | $19,504 -7% |
| 2008 | $2,998 +3.7% | $20,971 |
| 2007 | $2,892 +0% | $20,971 +26.9% |
| 2006 | $2,891 +6.6% | $16,524 |
| 2005 | $2,713 +2.7% | $16,524 |
| 2004 | $2,643 -2.7% | $16,524 +22% |
| 2003 | $2,716 +6.9% | $13,548 |
| 2002 | $2,540 +0.8% | $13,548 |
| 2001 | $2,519 +1.5% | $13,548 +26.3% |
| 2000 | $2,483 +0.6% | $10,731 |
| 1999 | $2,468 | $10,731 |
Find assessor info on the county website
Neighborhood: 60107
Nearby homes
- $349,0004 bd2 ba913 sqft217 Cypress Dr, Streamwood, IL 60107Off Market
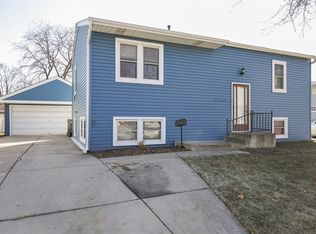
- $317,9003 bd1 ba1k sqft213 Cypress Dr, Streamwood, IL 60107Off Market
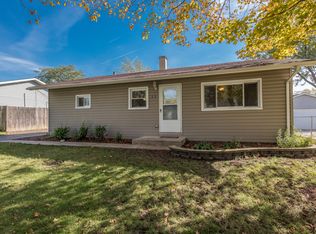
- $294,7003 bd1 ba913 sqft323 Cedar Cir, Streamwood, IL 60107Off Market
- $288,9003 bd1 ba913 sqft321 Cedar Cir, Streamwood, IL 60107Off Market
- $285,6003 bd1 ba913 sqft219 Cypress Dr, Streamwood, IL 60107Off Market
- $311,1004 bd1 ba1k sqft211 Cypress Dr, Streamwood, IL 60107Off Market
- $285,6003 bd1 ba1k sqft325 Cedar Cir, Streamwood, IL 60107Off Market
- $290,2003 bd1 ba913 sqft319 Cedar Cir, Streamwood, IL 60107Off Market
Nearby schools
GreatSchools rating
- 6/10Oakhill Elementary SchoolGrades: PK-6Distance: 0.3 mi
- 4/10Canton Middle SchoolGrades: 7-8Distance: 1 mi
- 3/10Streamwood High SchoolGrades: 9-12Distance: 1.1 mi
Schools provided by the listing agent
- Elementary: Oakhill Elementary School
- Middle: Canton Middle School
- High: Streamwood High School
- District: 46
Source: MRED as distributed by MLS GRID. This data may not be complete. We recommend contacting the local school district to confirm school assignments for this home.
Get a cash offer in 3 minutes
Find out how much your home could sell for in as little as 3 minutes with a no-obligation cash offer.
Estimated market value
$320,300
Get a cash offer in 3 minutes
Find out how much your home could sell for in as little as 3 minutes with a no-obligation cash offer.
Estimated market value
$320,300
- Illinois
- Cook County
- Streamwood
- 60107
- 215 Cypress Dr
Nearby cities
Nearby zip codes
Other Streamwood Topics
