Skip main navigation
Sold for $575,000
Street View
  • $575,000

    215 Cypress Knoll Dr, Sewickley, PA 15143

    3beds
    2,420sqft
    Townhouse, Single Family Residence
    Built in 1995
    5,445 Square Feet Lot
    $579,700 Zestimate®
    $238/sqft
    $3,029 Estimated rent

    Home value

    $579,700

    $551,000 - $609,000

    $3,029/mo

    Zestimate® history
    Loading
    Loading...

    Owner options

    List your home for rent

    $3,029/mo

    Rent Zestimate®

    Find your next renter with Zillow Rental Manager. Plus, with online applications, you can quickly screen prospective tenants – for free.

    Learn more

    $3,029/mo

    Rent Zestimate®

    Refinance and save

    $4,355/mo

    Est. payment

    Refinancing to a lower rate could help reduce your monthly payments and save thousands over the life of the loan.

    See today's rates

    $4,355/mo

    Est. payment

    Explore your selling options

    Work with a Zillow partner agent

    Leverage their expertise and Zillow's premium Showcase listings to get your home seen by more buyers.

    Get started

    List with your own agent

    Get your home in front of millions of buyers by listing it on Zillow.

    Learn how to do it

    Sell it yourself

    Take full control of how buyers see your home on Zillow by listing For Sale by Owner (FSBO).

    List your home

    What's special

    Backyard retreatFloor to ceiling windowsWarm and welcoming spaceBathed in natural lightThoughtfully designed residenceSeamless transitions between spacesSpacious primary suite
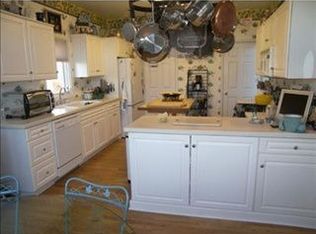
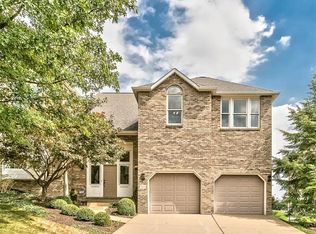
    Nestled within the coveted Diamond Run community, this thoughtfully designed residence is bathed in natural light, creating a warm and welcoming space from the moment you enter. The layout is perfectly tailored with seamless transitions between spaces that make daily life and entertaining effortless. The kitchen flows naturally into the dining and living areas, allowing for easy connection with guests. Spacious primary suite with oversized windows overlooking the course feels like waking up on a resort every morning! Two additional bedrooms and full bath provide restful retreats for family or friends. The floor to ceiling windows opens up to a backyard retreat that’s nothing short of spectacular, overlooking the serene 14th hole of the Diamond Run Golf Course. The outdoor space offers stunning views—ideal for morning coffee, evening unwinding, or entertaining with style. Designed for low-maintenance living, the HOA takes care of the details, so you can spend less time on upkeep and more time enjoying life.

    Zillow last checked:

    Listing updated:

    Listed by:

    Meagan Brannon 412-746-7764,

    COMPASS PENNSYLVANIA, LLC

    Bought with:

    Meagan Brannon, RS352470

    COMPASS PENNSYLVANIA, LLC

    Source: WPMLS,MLS#: 1749799MLS LogoOriginating MLS: West Penn Multi-List

    Facts & features

    Interior

    Bedrooms & bathrooms
    • Bedrooms: 3
    • Bathrooms: 3
    • Full bathrooms: 2
    • 1/2 bathrooms: 1
    Primary bedroom
    • Level: Upper
    • Dimensions: 16x13
    Bedroom 2
    • Level: Upper
    • Dimensions: 13x10
    Bedroom 3
    • Level: Upper
    • Dimensions: 10x9
    Bonus room
    • Level: Lower
    • Dimensions: 11x8
    Den
    • Level: Main
    • Dimensions: 15x12
    Entry foyer
    • Level: Main
    • Dimensions: 9x6
    Game room
    • Level: Lower
    • Dimensions: 17x10
    Kitchen
    • Level: Main
    • Dimensions: 22x12
    Laundry
    • Level: Main
    • Dimensions: 8x3
    Living room
    • Level: Main
    • Dimensions: 27x18
    Heating
    • Forced Air, Gas
    Cooling
    • Central Air, Electric
    Appliances
    • Included: Some Electric Appliances, Convection Oven, Dryer, Dishwasher, Microwave, Refrigerator, Stove, Washer
    Features
    • Window Treatments
    • Flooring: Carpet, Hardwood, Tile
    • Windows: Multi Pane, Screens, Window Treatments
    • Basement: Finished,Walk-Up Access
    • Number of fireplaces: 1
    • Fireplace features: Gas
    Interior area
    • Total structure area: 2,420
    • Total interior livable area: 2,420 sqft

    Property

    Parking
    • Total spaces: 2
    • Parking features: Built In, Garage Door Opener
    • Has attached garage: Yes
    Features
    • Levels: Two
    • Stories: 2
    Lot
    • Size: 5,445 Square Feet
    • Dimensions: 0.125
    Details
    • Parcel number: 0711J00057000000

    Construction

    Type & style
    • Home type: Townhouse
    • Architectural style: Colonial,Two Story
    • Property subtype: Townhouse, Single Family Residence
    Materials
    • Brick
    • Roof: Asphalt
    Condition
    • Resale
    • Year built: 1995

    Utilities & green energy

    • Sewer: Public Sewer
    • Water: Public

    Community & HOA

    Community
    • Subdivision: Diamond Run
    HOA
    • Has HOA: Yes
    • HOA fee: $490 monthly
    Location
    • Region: Sewickley

    Financial & listing details

    • Price per square foot: $238/sqft
    • Tax assessed value: $328,100
    • Annual tax amount: $9,784
    • Date on market: 4/23/2026

    Price history

    DateEventPrice
    6/15/2026Sold$575,000-1.5%$238/sqft
    Source: WPMLS #1749799 Report a problem
    5/8/2026Pending sale$584,000$241/sqft
    Source: WPMLS #1749799 Report a problem
    5/5/2026Price change$584,000-2.5%$241/sqft
    Source: WPMLS #1749799 Report a problem
    4/23/2026Listed for sale$599,000+59.7%$248/sqft
    Source: WPMLS #1749799 Report a problem
    12/30/2019Sold$375,000-5%$155/sqft
    Source: WPMLS #1410434 Report a problem
    11/7/2019Pending sale$394,886$163/sqft
    Source: RE/MAX REAL ESTATE SOLUTIONS #1410434 Report a problem
    9/19/2019Price change$394,886-1.3%$163/sqft
    Source: RE/MAX ADVANCED REALTORS #1410434 Report a problem
    8/28/2019Listed for sale$399,886$165/sqft
    Source: RE/MAX ADVANCED REALTORS #1410434 Report a problem
    8/3/2019Pending sale$399,886$165/sqft
    Source: RE/MAX ADVANCED REALTORS #1410434 Report a problem
    7/31/2019Listed for sale$399,886+21.5%$165/sqft
    Source: RE/MAX ADVANCED REALTORS #1410434 Report a problem
    12/28/2017Sold$329,000-3.2%$136/sqft
    Source: WPMLS #1306663 Report a problem
    11/5/2017Pending sale$339,900$140/sqft
    Source: RE/MAX SELECT REALTY #1306663 Report a problem
    10/30/2017Price change$339,900-2.2%$140/sqft
    Source: RE/MAX SELECT REALTY #1306663 Report a problem
    10/19/2017Price change$347,4000%$144/sqft
    Source: RE/MAX SELECT REALTY #1306663 Report a problem
    9/7/2017Price change$347,500-3.4%$144/sqft
    Source: RE/MAX SELECT REALTY #1293661 Report a problem
    7/31/2017Listed for sale$359,900+9.1%$149/sqft
    Source: RE/MAX SELECT REALTY #1293661 Report a problem
    4/8/2016Sold$330,000$136/sqft
    Source: Agent Provided Report a problem
    2/29/2016Pending sale$330,000$136/sqft
    Source: RE/MAX SELECT REALTY #1203525 Report a problem
    1/18/2016Listed for sale$330,000+6.5%$136/sqft
    Source: RE/MAX SELECT REALTY #1203525 Report a problem
    8/31/2011Sold$310,000-3.1%$128/sqft
    Source: Public Record Report a problem
    6/30/2011Listed for sale$319,900+9.8%$132/sqft
    Source: Coldwell Banker Real Estate Services - Cranberry Township #877455 Report a problem
    5/12/2008Sold$291,250+2.2%$120/sqft
    Source: Public Record Report a problem
    4/12/2001Sold$285,000+15.1%$118/sqft
    Source: Public Record Report a problem
    6/11/1997Sold$247,628$102/sqft
    Source: Public Record Report a problem

    Public tax history

    YearProperty taxesTax assessment
    2025$9,744 +9%$310,100
    2024$8,940 +509.5%$310,100
    2023$1,467 $310,100
    2022$1,467 +0%$310,100 +0%
    2021$1,466 +8.3%$310,000 +6.2%
    2020$1,354 -2%$292,000
    2019$1,381 -36.5%$292,000 -5.8%
    2018$2,176 -72.7%$310,000
    2017$7,964 +443.1%$310,000
    2016$1,466 -81.6%$310,000
    2015$7,964 $310,000
    2014-- $310,000 +17.7%
    2013-- $263,400 -11%
    2012-- $295,900
    2011-- $295,900
    2010-- $295,900
    2009-- $295,900
    2008-- $295,900
    2007-- $295,900
    2006-- $295,900
    2005-- $295,900
    2004-- $295,900
    2003-- $295,900
    2002-- $295,900
    Find assessor info on the county website

    Neighborhood: 15143

    Nearby schools

    GreatSchools rating
    Schools provided by the listing agent
    • District: Avonworth

    Source: WPMLS. This data may not be complete. We recommend contacting the local school district to confirm school assignments for this home.

    Get pre-qualified for a loan
    At Zillow Home Loans, we can pre-qualify you in as little as 5 minutes with no impact to your credit score.

    An equal housing lender. NMLS #10287.

    Sell for more on Zillow
    Get a Zillow Showcase℠ listing at no additional cost and you could sell for .
    $579,700
    2% more
    +$11,594
    With Zillow Showcase(estimated)
    $591,294