Step back in time to experience the perfect blend of historic charm and modern elegance in this stunning Southern Pines gem.
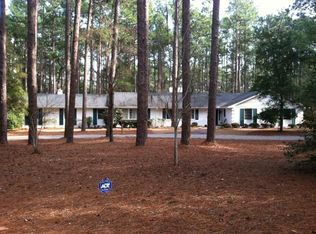
Situated on 1.3 acres of lush, tree-lined landscape, this exquisite brick home, originally built in the 1940s, has been thoughtfully reimagined and rebuilt in 2017, preserving its old-world allure while introducing contemporary luxury.
Located in one of Southern Pines' most sought-after neighborhoods, known for its grand homes and expansive lots, this residence is a rare find. The property invites you in with a picturesque front porch adorned with classic columns and an elegant stamped concrete floor, offering a peaceful retreat to enjoy the surrounding natural beauty.
Inside, you'll be greeted by a seamless fusion of historic detail and modern comfort. The cozy living room, centered around a charming wood-burning fireplace, flows effortlessly into a casual dining area and a gourmet kitchen that is sure to impress guests! The incredible primary suite, is a true retreat featuring a spacious walk-in closet and a luxurious spa-like bathroom that exudes timeless elegance. This beautifully designed space is perfect for relaxation and pampering. Completing the main floor is a large laundry room, adding convenience to your daily routine.
Upstairs, the home offers three beautifully appointed guest rooms, the sweetest loft area (the perfect space for a reading nook), and a spacious recreation room providing additional space for relaxation or hobbies, while the unfinished basement offers potential for a wine cellar or extra storage.
If that wasn't enough, the large corner lot also features a delightful one-bedroom guest cottage (the old carriage house), complete with a full kitchen and bath—ideal for guests, an art studio, or a private home office. A rear-entry garage and circular driveway add both convenience and curb appeal.
Sold for $910,000
Zillow last checked:
Listing updated:
Bought with:
Kristi Snyder, 262474
Everything Pines Partners LLC
Source: Hive MLS,MLS#: 100464304 Originating MLS: Mid Carolina Regional MLS
Originating MLS: Mid Carolina Regional MLSPrice history
| Date | Event | Price |
|---|---|---|
| 10/3/2024 | Sold | $910,000+1.7%$221/sqft |
Source:  Hive MLS #100464304 Report a problem Hive MLS #100464304 Report a problem | ||
| 9/9/2024 | Pending sale | $895,000$218/sqft |
Source: Hive MLS #100464304 Report a problem | ||
| 9/7/2024 | Listed for sale | $895,000+185%$218/sqft |
Source: Hive MLS #100464304 Report a problem | ||
| 4/25/2017 | Sold | $314,000-1.8%$76/sqft |
Source: Hive MLS #174582 Report a problem | ||
| 3/8/2017 | Pending sale | $319,900$78/sqft |
Source: Fore Properties #174582 Report a problem | ||
| 3/3/2017 | Listed for sale | $319,900$78/sqft |
Source: Fore Properties #174582 Report a problem | ||
| 2/8/2017 | Pending sale | $319,900$78/sqft |
Source: Fore Properties #174582 Report a problem | ||
| 9/30/2016 | Price change | $319,900-2.8%$78/sqft |
Source: Fore Properties #174582 Report a problem | ||
| 9/19/2016 | Price change | $329,000-6%$80/sqft |
Source: Fore Properties #174582 Report a problem | ||
| 8/20/2016 | Price change | $349,900-5.2%$85/sqft |
Source: Fore Properties #174582 Report a problem | ||
| 3/11/2016 | Listed for sale | $369,000+1.1%$90/sqft |
Source: Fore Properties #174582 Report a problem | ||
| 1/2/2012 | Listing removed | $364,900$89/sqft |
Source: NCI #144061 Report a problem | ||
| 11/17/2011 | Price change | $364,900+4.3%$89/sqft |
Source: NCI #144061 Report a problem | ||
| 8/17/2011 | Price change | $349,900-4.1%$85/sqft |
Source: Fore Properties #144061 Report a problem | ||
| 6/20/2011 | Listed for sale | $364,900+2.8%$89/sqft |
Source: Fore Properties #144061 Report a problem | ||
| 10/26/2005 | Sold | $355,000$86/sqft |
Source: Public Record Report a problem | ||
Nearby homes
- $1,100,7003 bd4 ba4.5k sqft230 Becky Branch Rd, Southern Pines, NC 28387Off Market
- $675,8006 bd3 ba3.4k sqft220 Daffodil Rd, Southern Pines, NC 28387Off Market
- $453,8004 bd3 ba2.3k sqft210 Daffodil Rd, Southern Pines, NC 28387Off Market
- $849,9004 bd5 ba3.3k sqft325 Crest Rd, Southern Pines, NC 28387Off Market
Get a cash offer in 3 minutes
Find out how much your home could sell for in as little as 3 minutes with a no-obligation cash offer.
Estimated market value
$1,006,200
