PRICE REDUCTION! SELLER WILLING TO REPLACE ROOF BEFORE CLOSING! Just two blocks from Lakefront Park, this property sits in the desirable ''State Streets'' of St. Cloud. You'll love the convenience of being in the heart of downtown near walking trails, stores and restaurants. With easy access to US192, the Turnpike and Orlando International Airport, you're perfectly situated for both work and play. If you're a theme park enthusiast, Disney and other major attractions are just about 30 minutes away. Best of all, there's no HOA to worry about! Step inside this inviting home, where the large family room features a wood-burning fireplace, creating the perfect spot for cozy evenings. Natural light fills the space, enhancing the welcoming atmosphere of this open-floor plan. The spacious eat-in kitchen is paired with a utility room equipped with a washer and dryer and separate access to the back yard. The home has tile throughout, NO CARPET and offers ample storage with three hallway closets, while the outdoor areas are equally appealing. The front yard and porch are shaded by mature oak trees, and the completely fenced backyard is home to a delightful array of fruit trees, including a Kent mango, a bitter lime and a thriving Barbados cherry bush. A newer storage shed adds practicality to the backyard retreat to keep your tools and yard equipment out of the elements. Plus, the mounted flat-screen TVs are included, making this property truly move-in ready. This home offers charm, convenience, and exceptional value, waiting to welcome you!
Sold for $280,000
$280,000
215 Dakota Ave, Saint Cloud, FL 34769
3beds
1,210sqft
Single Family Residence
Built in 1971
9,147 Square Feet Lot
$270,500 Zestimate®
$231/sqft
$1,812 Estimated rent
Home value
$270,500
$243,000 - $300,000
$1,812/mo
Zestimate® history
Owner options
List your home for rent
$1,812/mo
Rent Zestimate®
Find your next renter with Zillow Rental Manager. Plus, with online applications, you can quickly screen prospective tenants – for free.
$1,812/mo
Rent Zestimate®
Refinance and save
$1,880/mo
Est. payment
Refinancing to a lower rate could help reduce your monthly payments and save thousands over the life of the loan.
$1,880/mo
Est. payment
Explore your selling options
Work with a Zillow partner agent
Leverage their expertise and Zillow's premium Showcase listings to get your home seen by more buyers.
Get startedList with your own agent
Get your home in front of millions of buyers by listing it on Zillow.
Learn how to do itSell it yourself
Take full control of how buyers see your home on Zillow by listing For Sale by Owner (FSBO).
List your homeWhat's special
Zillow last checked:
Listing updated:
Listed by:
Michelle Baldwin 321-805-0537,
Coldwell Banker Realty
Bought with:
RPR SSO
Space Coast Assoc of REALTORS
Source: Space Coast AOR,MLS#: 1043250
Facts & features
Interior
Bedrooms & bathrooms
- Bedrooms: 3
- Bathrooms: 1
- Full bathrooms: 1
Primary bedroom
- Description: blue and tan room
- Level: Main
- Area: 112
- Dimensions: 11.20 x 10.00
Bedroom 2
- Description: purple room
- Level: Main
- Area: 115.64
- Dimensions: 11.80 x 9.80
Bedroom 3
- Description: red room
- Level: Main
- Area: 90.16
- Dimensions: 9.80 x 9.20
Kitchen
- Description: includes breakfast nook area
- Level: Main
- Area: 175.5
- Dimensions: 19.50 x 9.00
Living room
- Description: includes dining area with open floor plan
- Level: Main
- Area: 343
- Dimensions: 24.50 x 14.00
Heating
- Electric
Cooling
- Central Air, Electric
Appliances
- Included: Dryer, Electric Range, Electric Water Heater, Microwave, Refrigerator, Washer
- Laundry: In Unit
Features
- Ceiling Fan(s), Eat-in Kitchen, Open Floorplan, Primary Bathroom - Shower No Tub, Primary Downstairs
- Flooring: Tile
- Number of fireplaces: 1
- Fireplace features: Wood Burning
Interior area
- Total structure area: 1,354
- Total interior livable area: 1,210 sqft
Property
Parking
- Parking features: Attached
- Has attached garage: Yes
Features
- Levels: One
- Stories: 1
- Patio & porch: Covered, Front Porch
- Fencing: Back Yard,Chain Link,Full
- Has view: Yes
- View description: Trees/Woods
Lot
- Size: 9,147 Square Feet
- Features: Many Trees
Details
- Additional structures: Shed(s)
- Additional parcels included: 1234567
- Parcel number: 032630003300010490
- Zoning description: Residential
- Special conditions: Standard
Construction
Type & style
- Home type: SingleFamily
- Property subtype: Single Family Residence
Materials
- Block, Concrete
- Roof: Shingle
Condition
- New construction: No
- Year built: 1971
Utilities & green energy
- Sewer: Public Sewer
- Water: Public
- Utilities for property: Cable Available, Electricity Connected, Sewer Connected, Water Connected
Community & HOA
Community
- Subdivision: None
HOA
- Has HOA: No
Location
- Region: Saint Cloud
Financial & listing details
- Price per square foot: $231/sqft
- Tax assessed value: $246,400
- Annual tax amount: $4,072
- Date on market: 4/24/2025
- Listing terms: Cash,Conventional,FHA,VA Loan
- Road surface type: Paved
Price history
| Date | Event | Price |
|---|---|---|
| 8/14/2025 | Sold | $280,000-1.8%$231/sqft |
Source: Space Coast AOR #1043250 Report a problem | ||
| 7/24/2025 | Pending sale | $285,000$236/sqft |
Source: Space Coast AOR #1043250 Report a problem | ||
| 7/13/2025 | Contingent | $285,000$236/sqft |
Source: Space Coast AOR #1043250 Report a problem | ||
| 7/13/2025 | Pending sale | $285,000$236/sqft |
Source:  Stellar MLS #O6298438 Report a problem Stellar MLS #O6298438 Report a problem | ||
| 6/22/2025 | Price change | $285,000-1.7%$236/sqft |
Source: Space Coast AOR #1043250 Report a problem | ||
| 6/3/2025 | Price change | $290,000-1.7%$240/sqft |
Source: Space Coast AOR #1043250 Report a problem | ||
| 4/24/2025 | Listed for sale | $295,000+158.8%$244/sqft |
Source: Space Coast AOR #1043250 Report a problem | ||
| 1/29/2016 | Sold | $114,000-4.9%$94/sqft |
Source: Stellar MLS #O5410584 Report a problem | ||
| 12/22/2015 | Listed for sale | $119,900+94%$99/sqft |
Source: RE/MAX BLUE WATER #O5410584 Report a problem | ||
| 4/1/2013 | Sold | $61,800-15.2%$51/sqft |
Source: Stellar MLS #S4706708 Report a problem | ||
| 12/12/2012 | Listed for sale | $72,900-47.7%$60/sqft |
Source: P & R HOUSING MANAGEMENT CORP #S4706708 Report a problem | ||
| 11/5/2004 | Sold | $139,500$115/sqft |
Source: Stellar MLS #S4570590 Report a problem | ||
Public tax history
| Year | Property taxes | Tax assessment |
|---|---|---|
| 2025 | $4,414 +4% | $246,400 +1.6% |
| 2024 | $4,243 +10% | $242,600 +13.4% |
| 2023 | $3,856 +229.7% | $213,900 +18.5% |
| 2022 | $1,170 +2.2% | $180,500 +17.6% |
| 2021 | $1,145 +1.4% | $153,500 +8.1% |
| 2020 | $1,129 +2.3% | $142,000 +11.2% |
| 2019 | $1,104 | $127,700 +30.6% |
| 2018 | $1,104 +2.9% | $97,811 +2.1% |
| 2017 | $1,073 +1.2% | $95,800 +42.6% |
| 2016 | $1,060 +73.4% | $67,196 +0.7% |
| 2015 | $611 -2.1% | $66,729 +0.8% |
| 2014 | $624 | $66,200 +9.4% |
| 2013 | -- | $60,500 +8% |
| 2012 | -- | $56,000 -5.9% |
| 2011 | -- | $59,500 -12.1% |
| 2010 | -- | $67,700 -28.4% |
| 2009 | -- | $94,500 -30.2% |
| 2008 | -- | $135,400 +104.8% |
| 2004 | -- | $66,100 |
| 2003 | -- | $66,100 +53.7% |
| 2002 | $363 +3.6% | $42,994 +1.6% |
| 2001 | $351 +5.8% | $42,317 +3% |
| 2000 | $331 | $41,084 |
Find assessor info on the county website
Neighborhood: 34769
Nearby homes
- $241,000-- bd1 ba1k sqft223 Dakota Ave, Saint Cloud, FL 34769Off Market
- $350,200-- bd2 ba1.6k sqft209 Dakota Ave, Saint Cloud, FL 34769Off Market
- $364,3004 bd2 ba1.7k sqft218 Vermont Ave, Saint Cloud, FL 34769Off Market

- $359,0003 bd2 ba1.5k sqft229 Dakota Ave, Saint Cloud, FL 34769Off Market
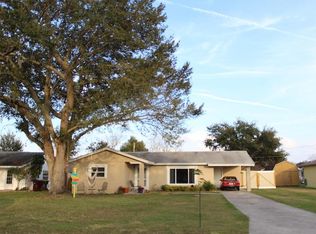
- $340,4003 bd2 ba1.3k sqft201 Dakota Ave, Saint Cloud, FL 34769Off Market
- $399,3003 bd4 ba1.6k sqft224 Vermont Ave, Saint Cloud, FL 34769Off Market
- $310,8003 bd1 ba1k sqft212 Vermont Ave, Saint Cloud, FL 34769Off Market
- $343,5004 bd2 ba1.5k sqft230 Vermont Ave, Saint Cloud, FL 34769Off Market
Nearby schools
GreatSchools rating
- 4/10Lakeview Elementary SchoolGrades: PK-5Distance: 0.6 mi
- 7/10St. Cloud Middle SchoolGrades: 6-8Distance: 1.7 mi
- 4/10St. Cloud High SchoolGrades: PK,9-12Distance: 1.5 mi
Get a cash offer in 3 minutes
Find out how much your home could sell for in as little as 3 minutes with a no-obligation cash offer.
Estimated market value
$270,500
Get a cash offer in 3 minutes
Find out how much your home could sell for in as little as 3 minutes with a no-obligation cash offer.
Estimated market value
$270,500
- Florida
- Osceola County
- Saint Cloud
- 34769
- 215 Dakota Ave
Nearby cities
Nearby neighborhoods
Nearby zip codes
Other Saint Cloud Topics
