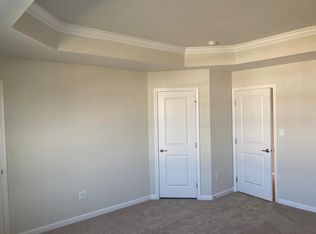
I am excited to share this stunning 4 year-old Strauss Model end-unit townhouse in Woolwich Township’s Pepper Farm neighborhood. This beautifully decorated 3-story home offers 4 bedrooms, 3.5 baths, and the spacious feel of a detached house thanks to its large corner lot backing up to open common space . The expansive yard is perfect for outdoor enjoyment—whether it’s relaxing, entertaining, or hosting summer BBQs. Besides the one car garage with a two-car driveway, this property is conveniently located adjacent to the open parking area affording you plenty of parking for any of your guests Step inside to a welcoming foyer featuring upgraded luxury vinyl plank flooring, two closets, and elegant oak stairs leading to the main level. The entry level also includes convenient interior garage access (perfect for bad weather) and a utility closet with high-efficiency gas HVAC. A standout feature on this level is the spacious 4th bedroom with two walk-in closets and a private full bath—ideal for guests or a home office. Sliding glass doors lead to the backyard, offering the potential to add fencing for extra privacy. Upstairs, the main living level boasts a bright, open-concept layout designed for modern living. The stylish kitchen is a true centerpiece, featuring 42" cabinetry, quartz countertops, a large island, stainless steel appliances, under-mount sink, pantry, and upgraded lighting throughout. A custom-built coffee bar with glass-front cabinets and quartz counters adds both charm and functionality. From the kitchen, step out onto a custom 14x14 Trex deck with vinyl railings—perfect for relaxing or entertaining while overlooking the open space. The spacious living and dining areas flow seamlessly, and a convenient powder room completes this level. The upper level features three additional bedrooms and two full baths. The primary suite offers a tray ceiling, walk-in closet, and a luxurious en-suite bath with a soaking tub, tiled stall shower, double vanity, and upgraded finishes. Two additional bedrooms share a well-appointed hall bath, and one includes its own walk-in closet. A major bonus is the upper-level laundry area with built-in cabinetry and a brand-new washer and dryer are included for added convenience. This home’s location is hard to beat—within walking distance to a new supermarket, pickleball courts, bike paths, an ice cream shop, and a local brewery. You’re also just minutes from schools, shopping, farmers markets, restaurants, and major highways including the NJ Turnpike and Route 295. Enjoy easy access to Delaware (12 minutes), Philadelphia (20 minutes), and the Jersey Shore (about an hour). Don’t miss your chance to own this exceptional home—schedule your showing today before it’s gone!
Sold for $449,900
Street View
$449,900
215 Dalton Dr, Swedesboro, NJ 08085
4beds
2,334sqft
Townhouse
Built in 2022
4,312 Square Feet Lot
$451,500 Zestimate®
$193/sqft
$3,460 Estimated rent
Home value
$451,500
$415,000 - $488,000
$3,460/mo
Zestimate® history
Owner options
List your home for rent
$3,460/mo
Rent Zestimate®
Find your next renter with Zillow Rental Manager. Plus, with online applications, you can quickly screen prospective tenants – for free.
$3,460/mo
Rent Zestimate®
Refinance and save
$3,362/mo
Est. payment
Refinancing to a lower rate could help reduce your monthly payments and save thousands over the life of the loan.
$3,362/mo
Est. payment
Explore your selling options
Work with a Zillow partner agent
Leverage their expertise and Zillow's premium Showcase listings to get your home seen by more buyers.
Get startedList with your own agent
Get your home in front of millions of buyers by listing it on Zillow.
Learn how to do itSell it yourself
Take full control of how buyers see your home on Zillow by listing For Sale by Owner (FSBO).
List your homeWhat's special
Convenient powder roomWell-appointed hall bathConvenient interior garage access
Zillow last checked:
Listing updated:
Listed by:
Gen Rossi 609-238-9603,
BHHS Fox & Roach-Washington-Gloucester
Bought with:
Gillian Amwake, 1224104
RE/MAX Preferred - Mullica Hill
Source: Bright MLS,MLS#: NJGL2072332
Facts & features
Interior
Bedrooms & bathrooms
- Bedrooms: 4
- Bathrooms: 4
- Full bathrooms: 3
- 1/2 bathrooms: 1
- Main level bathrooms: 1
Rooms
- Room types: Living Room, Primary Bedroom, Bedroom 2, Bedroom 3, Bedroom 4, Kitchen, Foyer, Primary Bathroom, Full Bath, Half Bath
Primary bedroom
- Features: Walk-In Closet(s), Ceiling Fan(s)
- Level: Upper
- Area: 252 Square Feet
- Dimensions: 14 X 18
Bedroom 2
- Features: Walk-In Closet(s)
- Level: Upper
- Area: 140 Square Feet
- Dimensions: 10 X 14
Bedroom 3
- Level: Upper
- Area: 100 Square Feet
- Dimensions: 10 X 10
Bedroom 4
- Features: Walk-In Closet(s), Lighting - LED, Recessed Lighting
- Level: Lower
- Area: 273 Square Feet
- Dimensions: 13 X 21
Primary bathroom
- Features: Soaking Tub, Bathroom - Stall Shower, Double Sink
- Level: Upper
Foyer
- Features: Recessed Lighting, Lighting - LED
- Level: Lower
- Area: 77 Square Feet
- Dimensions: 7 X 11
Other
- Features: Bathroom - Tub Shower
- Level: Lower
Other
- Features: Bathroom - Tub Shower
- Level: Upper
Half bath
- Level: Main
Kitchen
- Features: Kitchen Island, Countertop(s) - Quartz, Eat-in Kitchen, Kitchen - Gas Cooking, Lighting - Pendants, Lighting - LED, Recessed Lighting, Pantry, Breakfast Bar
- Level: Main
- Area: 437 Square Feet
- Dimensions: 19 X 23
Living room
- Features: Ceiling Fan(s)
- Level: Main
- Area: 304 Square Feet
- Dimensions: 16 X 19
Heating
- Forced Air, Natural Gas
Cooling
- Central Air, Electric
Appliances
- Included: Microwave, Dishwasher, Oven/Range - Gas, Refrigerator, Stainless Steel Appliance(s), Tankless Water Heater, Disposal, Range Hood, Gas Water Heater
- Laundry: Upper Level
Features
- Bathroom - Stall Shower, Bathroom - Tub Shower, Ceiling Fan(s), Entry Level Bedroom, Open Floorplan, Kitchen Island, Primary Bath(s), Recessed Lighting, Upgraded Countertops, Walk-In Closet(s), Attic, Soaking Tub, Butlers Pantry, Combination Kitchen/Dining, Combination Kitchen/Living, Crown Molding, Eat-in Kitchen, Pantry, Tray Ceiling(s), 9'+ Ceilings
- Flooring: Ceramic Tile, Luxury Vinyl, Carpet
- Doors: Sliding Glass
- Windows: Double Pane Windows, Vinyl Clad
- Has basement: No
- Has fireplace: No
Interior area
- Total structure area: 2,334
- Total interior livable area: 2,334 sqft
- Finished area above ground: 2,334
- Finished area below ground: 0
Property
Parking
- Total spaces: 1
- Parking features: Garage Faces Front, Garage Door Opener, Inside Entrance, Concrete, Attached, Driveway
- Attached garage spaces: 1
- Has uncovered spaces: Yes
Accessibility
- Accessibility features: None
Features
- Levels: Three
- Stories: 3
- Patio & porch: Deck
- Pool features: None
- Has view: Yes
- View description: Garden
- Frontage length: Road Frontage: 37
Lot
- Size: 4,312 Square Feet
- Features: Corner Lot, Front Yard, Rear Yard, SideYard(s), Corner Lot/Unit, Unknown Soil Type
Details
- Additional structures: Above Grade, Below Grade
- Parcel number: 2400028 4200009
- Zoning: RES
- Special conditions: Standard
Construction
Type & style
- Home type: Townhouse
- Architectural style: Traditional
- Property subtype: Townhouse
Materials
- Frame, Vinyl Siding
- Foundation: Slab
- Roof: Pitched,Shingle
Condition
- Excellent
- New construction: No
- Year built: 2022
Details
- Builder model: Strauss - End Unit
- Builder name: Ryan Homes
Utilities & green energy
- Electric: Circuit Breakers
- Sewer: Public Sewer
- Water: Public
- Utilities for property: Underground Utilities
Community & HOA
Community
- Subdivision: Pepper Farm Towns
HOA
- Has HOA: Yes
- Services included: Common Area Maintenance, Maintenance Grounds, Management
- HOA fee: $87 monthly
- HOA name: PEPPER FARM TOWNS HOA
Location
- Region: Swedesboro
- Municipality: WOOLWICH TWP
Financial & listing details
- Price per square foot: $193/sqft
- Tax assessed value: $301,700
- Annual tax amount: $10,188
- Date on market: 4/27/2026
- Listing agreement: Exclusive Right To Sell
- Listing terms: Cash,Conventional,FHA,VA Loan
- Inclusions: Existing New Washer And Dryer, All Ceiling Fans, Stainless Steel Refrigerator, Dishwasher, Gas Range, Microwave, Garbage Disposal.
- Ownership: Fee Simple
- Road surface type: Black Top
Price history
| Date | Event | Price |
|---|---|---|
| 6/29/2026 | Sold | $449,900$193/sqft |
Source:  Bright MLS #NJGL2072332 Report a problem Bright MLS #NJGL2072332 Report a problem | ||
| 6/9/2026 | Pending sale | $449,900$193/sqft |
Source: Bright MLS #NJGL2072332 Report a problem | ||
| 5/3/2026 | Contingent | $449,900$193/sqft |
Source: Bright MLS #NJGL2072332 Report a problem | ||
| 4/27/2026 | Listed for sale | $449,900+3.4%$193/sqft |
Source: Bright MLS #NJGL2072332 Report a problem | ||
| 5/27/2025 | Sold | $435,000-3.3%$186/sqft |
Source: Bright MLS #NJGL2053186 Report a problem | ||
| 2/28/2025 | Pending sale | $449,900$193/sqft |
Source: Bright MLS #NJGL2053186 Report a problem | ||
| 2/26/2025 | Contingent | $449,900$193/sqft |
Source: Bright MLS #NJGL2053186 Report a problem | ||
| 2/15/2025 | Listed for sale | $449,900+15.4%$193/sqft |
Source: Bright MLS #NJGL2053186 Report a problem | ||
| 4/12/2022 | Sold | $389,990+0.7%$167/sqft |
Source: Bright MLS #NJGL2008470 Report a problem | ||
| 12/21/2021 | Pending sale | $387,089$166/sqft |
Source: Bright MLS #NJGL2008470 Report a problem | ||
Public tax history
Tax history is unavailable.
Neighborhood: 08085
Nearby homes
- $405,0003 bd3 ba1.9k sqft211 Dalton Dr, Swedesboro, NJ 08085Sold

- $391,1003 bd3 ba2k sqft205 Dalton Dr, Swedesboro, NJ 08085Off Market
- $437,000-- bd-- ba1.9k sqft300 Dalton Dr, Woolwich Township, NJ 08085Off Market
- $429,600-- bd-- ba1.9k sqft302 Dalton Dr, Woolwich Township, NJ 08085Off Market
- $465,900-- bd-- ba2.3k sqft609 Evelyn Way, Woolwich Township, NJ 08085Off Market
- $451,1004 bd3 ba2.3k sqft611 Evelyn Way, Woolwich Township, NJ 08085Off Market
- $432,400-- bd-- ba1.9k sqft304 Dalton Dr, Woolwich Township, NJ 08085Off Market
- $397,900-- bd-- ba1.9k sqft607 Evelyn Way, Woolwich Township, NJ 08085Off Market
Nearby schools
GreatSchools rating
- 9/10Walter H. Hill Elementary SchoolGrades: 6Distance: 0.8 mi
- 8/10Kingsway Regional High SchoolGrades: 9-12Distance: 2.6 mi
- NAGov. Charles C. Stratton SchoolGrades: 1-2Distance: 1 mi
Schools provided by the listing agent
- High: Kingsway Regional H.s.
- District: Swedesboro-woolwich Public Schools
Source: Bright MLS. This data may not be complete. We recommend contacting the local school district to confirm school assignments for this home.
Get a cash offer in 3 minutes
Find out how much your home could sell for in as little as 3 minutes with a no-obligation cash offer.
Estimated market value
$451,500
Get a cash offer in 3 minutes
Find out how much your home could sell for in as little as 3 minutes with a no-obligation cash offer.
Estimated market value
$451,500
- New Jersey
- Gloucester County
- Swedesboro
- 08085
- 215 Dalton Dr
Nearby cities
Nearby neighborhoods
Nearby zip codes
Other Swedesboro Topics
