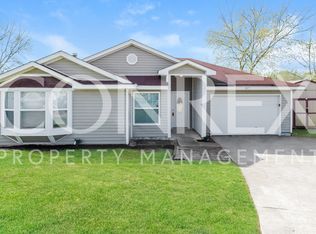
Nestled in a cul-de-sac, this great retreat is a must see now! Won't last long in this high demand neighborhood next to Clift Farms and Madison ammenities! High ceilings in the open plan of the large Living Rm & Dining Rm, both with LVP floors like the rest of this gorgeous home. Living Room has wood burning fireplace. Kitchen overlooks LR/DR, boasts all appliances, including refrigerator, step in large pantry plus lots for cabinets and a pass-thru to the huge Sun Room with great natural light from 11 windows. Isolated Master Bedroom w/private full bath. New paint throughout. Roof 2023. Oversized one-car garage has laundry area plus storage. Washer/Dryer remain/Convey at no value.
For sale
$255,000
215 Deer Bridge Dr, Madison, AL 35757
3beds
1,398sqft
Single Family Residence
Built in 1989
0.27 Acres Lot
$250,600 Zestimate®
$182/sqft
$-- HOA
What's special
New paint throughout
- 16 days
- 537
- 66
Likely to sell faster than
Zillow last checked:
Listing updated:
Listed by:
Buddy Tidmore 256-457-5119,
CRYE-LEIKE REALTORS - Madison
Source: ValleyMLS,MLS#: 21926496
Facts & features
Interior
Bedrooms & bathrooms
- Bedrooms: 3
- Bathrooms: 2
- Full bathrooms: 2
Rooms
- Room types: Master Bedroom, Living Room, Bedroom 2, Dining Room, Bedroom 3, Kitchen, Sun, Bathroom 1, Bathroom 2
Primary bedroom
- Features: Ceiling Fan(s), Walk-In Closet(s), LVP
- Level: First
- Area: 192
- Dimensions: 12 x 16
Bedroom 2
- Features: Ceiling Fan(s), LVP Flooring
- Level: First
- Area: 228
- Dimensions: 19 x 12
Bedroom 3
- Features: Ceiling Fan(s), LVP
- Level: First
- Area: 100
- Dimensions: 10 x 10
Bathroom 1
- Features: Double Vanity, Walk-In Closet(s), LVP
- Level: First
- Area: 81
- Dimensions: 9 x 9
Bathroom 2
- Features: LVP
- Level: First
- Area: 40
- Dimensions: 5 x 8
Dining room
- Features: LVP
- Level: First
- Area: 120
- Dimensions: 10 x 12
Kitchen
- Features: Granite Counters, Pantry, LVP
- Level: First
- Area: 99
- Dimensions: 9 x 11
Living room
- Features: Ceiling Fan(s), Fireplace, LVP
- Level: First
- Area: 286
- Dimensions: 13 x 22
Heating
- Central 1
Cooling
- Central 1
Features
- Basement: Crawl Space
- Number of fireplaces: 1
- Fireplace features: One
Interior area
- Total interior livable area: 1,398 sqft
Property
Parking
- Parking features: Garage-One Car, Garage-Attached, Garage Door Opener, Driveway-Concrete
Features
- Levels: One
- Stories: 1
Lot
- Size: 0.27 Acres
Details
- Parcel number: 1504194005082.000
Construction
Type & style
- Home type: SingleFamily
- Architectural style: Ranch
- Property subtype: Single Family Residence
Condition
- New construction: No
- Year built: 1989
Utilities & green energy
- Sewer: Public Sewer
- Water: Public
Community & HOA
Community
- Subdivision: Knox Creek
HOA
- Has HOA: No
Location
- Region: Madison
Financial & listing details
- Price per square foot: $182/sqft
- Tax assessed value: $223,500
- Annual tax amount: $2,593
- Date on market: 8/14/2026
Estimated market value
$250,600
$238,000 - $263,000
$1,609/mo
Price history
| Date | Event | Price |
|---|---|---|
| 8/14/2026 | Listed for sale | $255,000+38.6%$182/sqft |
Source: | ||
| 2/28/2022 | Sold | $184,000+18300%$132/sqft |
Source: Public Record Report a problem | ||
| 10/18/2021 | Sold | $1,000-87.5%$1/sqft |
Source: Public Record Report a problem | ||
| 3/31/2011 | Sold | $8,000-93.6%$6/sqft |
Source: Public Record Report a problem | ||
| 8/20/2010 | Price change | $124,900-3.8%$89/sqft |
Source: Summit Realtors-Madison #836889 Report a problem | ||
| 5/29/2010 | Listed for sale | $129,900$93/sqft |
Source: South First Limited One dba RE/MAX Huntsville #327684 Report a problem | ||
Public tax history
| Year | Property taxes | Tax assessment |
|---|---|---|
| 2025 | $2,593 +3.2% | $44,700 +3.2% |
| 2024 | $2,513 +14.4% | $43,320 +14.4% |
| 2023 | $2,197 +12.2% | $37,880 +12.2% |
| 2022 | $1,958 +23.1% | $33,760 +23.1% |
| 2021 | $1,590 +6.9% | $27,420 +6.9% |
| 2020 | $1,487 +2.6% | $25,640 +2.6% |
| 2019 | $1,450 | $25,000 +140.4% |
| 2018 | $1,450 +168.5% | $10,400 +2.6% |
| 2017 | $540 | $10,140 |
| 2016 | $540 | $10,140 |
| 2015 | $540 -4.1% | $10,140 -3.8% |
| 2014 | $563 | $10,540 +5.6% |
| 2013 | -- | $9,980 |
| 2012 | -- | $9,980 -11.1% |
| 2011 | -- | $11,220 |
Find assessor info on the county website
Monthly payment
Est. payment
Payment breakdown
Explore the cost of this home by adjusting the details. Changes won't be saved.Climate risks
Neighborhood: 35757
Nearby schools
Schools provided by the listing agent
- Elementary: Providence Elementary
- Middle: Williams
- High: Columbia High
Source: ValleyMLS. This data may not be complete. We recommend contacting the local school district to confirm school assignments for this home.