**OPEN HOUSE SAT 2/17 & SUN 2/18** >>Convenience, livability, location, excellent schools--what more could you want in your Greenville home? How about an all-brick ranch 1-story with basement on a .345 acre lot filled with perennial plants and to top it off, a gorgeous in-ground pool and hot tub for gracious outdoor living? 215 Dellwood Dr. checks all your boxes for Southern living close to everything downtown Greenville! >>Nestled in the heart of the highly sought-after Dellwood subdivision of the North Main neighborhood, this fabulous mid-century home is located just around the corner from both Summit Drive Elementary and League Academy and between two neighborhood parks. >>Freshly painted walls, trim, doors and ceilings give you a blank canvas for making this home your own. Beautiful original hardwoods throughout the home make it warm and inviting. Picture yourself enjoying cozy winter evenings in front of the gas fireplace in the large living room or eating with family and friends in the dining room just off the kitchen (dining room could also be a fabulous home office!). >>The partially finished basement of this home is ~307 sq ft of heated/cooled space and could be an ideal storage space, crafting area, pantry/prepping area or an expanded laundry area, and features an additional unfinished storage area. >>If you love outdoor living, just step outside into the fully-fenced yard. You’ll love spending summer days by the in-ground salt water pool (installed/serviced by Aqua Blue Pools) beneath the pink dogwood, camellias, crepe myrtles and surrounded by azaleas. It has been meticulously maintained with a new liner installed in 2021 and has a heater AND cooler! The large patio area features the hot tub and room for your outdoor touches. The spacious yard features a pergola and numerous perennials including blueberry bushes, irises, calla lilies, holly tree, day lilies, black-eyed susan, Carolina jasmine, baby’s breath, rose of sharon and more. It even has a dog run/kennel! The outbuilding has a new roof--perfect for pool and yard equipment storage. A list of upgrades included in documents. >>Convenience meets charm in this vibrant neighborhood. With Bob Jones University just across Wade Hampton Blvd and downtown Greenville just a stone's throw away, you have easy access to an array of dining, shopping, and entertainment options. Embrace the lively energy of downtown Greenville while knowing you can retreat to the tranquility of your own home. Don't miss the opportunity to make this house YOUR home – where every day is a new chapter in the story of your life at 215 Dellwood Drive.
Sold for $420,000
Street View
$420,000
215 Dellwood Dr, Greenville, SC 29609
3beds
1,922sqft
Single Family Residence, Residential
Built in ----
0.34 Acres Lot
$477,600 Zestimate®
$219/sqft
$2,106 Estimated rent
Home value
$477,600
$454,000 - $506,000
$2,106/mo
Zestimate® history
Owner options
List your home for rent
$2,106/mo
Rent Zestimate®
Find your next renter with Zillow Rental Manager. Plus, with online applications, you can quickly screen prospective tenants – for free.
$2,106/mo
Rent Zestimate®
Refinance and save
$2,484/mo
Est. payment
Refinancing to a lower rate could help reduce your monthly payments and save thousands over the life of the loan.
$2,484/mo
Est. payment
Explore your selling options
Work with a Zillow partner agent
Leverage their expertise and Zillow's premium Showcase listings to get your home seen by more buyers.
Get startedList with your own agent
Get your home in front of millions of buyers by listing it on Zillow.
Learn how to do itSell it yourself
Take full control of how buyers see your home on Zillow by listing For Sale by Owner (FSBO).
List your homeWhat's special
Wade hampton blvdSalt water poolNew linerGorgeous in-ground poolHot tubIdeal storage spacePerennial plants
Zillow last checked:
Listing updated:
Listed by:
Tami Allen 864-266-9004,
EXP Realty LLC
Bought with:
Lauren Danner Purcell
BHHS C Dan Joyner - Midtown
Source: Greater Greenville AOR,MLS#: 1519256
Facts & features
Interior
Bedrooms & bathrooms
- Bedrooms: 3
- Bathrooms: 2
- Full bathrooms: 2
- Main level bathrooms: 2
- Main level bedrooms: 3
Rooms
- Room types: Laundry, Unfinished Space
Primary bedroom
- Area: 224
- Dimensions: 16 x 14
Bedroom 2
- Area: 156
- Dimensions: 13 x 12
Bedroom 3
- Area: 169
- Dimensions: 13 x 13
Primary bathroom
- Features: Double Sink, Full Bath, Shower Only, Walk-In Closet(s)
- Level: Main
Dining room
- Area: 132
- Dimensions: 12 x 11
Kitchen
- Area: 132
- Dimensions: 12 x 11
Living room
- Area: 330
- Dimensions: 22 x 15
Office
- Area: 180
- Dimensions: 15 x 12
Den
- Area: 180
- Dimensions: 15 x 12
Heating
- Natural Gas
Cooling
- Electric
Appliances
- Included: Dishwasher, Disposal, Dryer, Self Cleaning Oven, Refrigerator, Washer, Electric Oven, Free-Standing Electric Range, Microwave, Gas Water Heater
- Laundry: In Basement, Electric Dryer Hookup, Washer Hookup, Laundry Room
Features
- Ceiling Fan(s), Ceiling Smooth, Walk-In Closet(s), Laminate Counters
- Flooring: Wood, Vinyl
- Windows: Tilt Out Windows, Vinyl/Aluminum Trim, Insulated Windows
- Basement: Partially Finished,Interior Entry
- Attic: Pull Down Stairs
- Number of fireplaces: 1
- Fireplace features: Gas Log, Masonry
Interior area
- Total structure area: 1,922
- Total interior livable area: 1,922 sqft
Property
Parking
- Parking features: None, Driveway, Paved, Asphalt
- Has uncovered spaces: Yes
Features
- Levels: 1+Basement
- Stories: 1
- Patio & porch: Patio, Front Porch
- Has private pool: Yes
- Pool features: In Ground
- Has spa: Yes
- Spa features: Private
- Fencing: Fenced
Lot
- Size: 0.34 Acres
- Features: Sloped, Few Trees, 1/2 Acre or Less
Details
- Parcel number: 0274030106900
Construction
Type & style
- Home type: SingleFamily
- Architectural style: Ranch
- Property subtype: Single Family Residence, Residential
Materials
- Brick Veneer
- Foundation: Crawl Space, Basement
- Roof: Architectural
Utilities & green energy
- Sewer: Public Sewer
- Water: Public
- Utilities for property: Cable Available
Community & HOA
Community
- Features: None
- Subdivision: Dellwood
HOA
- Has HOA: No
- Services included: None
Location
- Region: Greenville
Financial & listing details
- Price per square foot: $219/sqft
- Tax assessed value: $411,250
- Annual tax amount: $3,212
- Date on market: 2/16/2024
Price history
| Date | Event | Price |
|---|---|---|
| 3/19/2024 | Sold | $420,000$219/sqft |
Source:  Greater Greenville AOR #1519256 Report a problem Greater Greenville AOR #1519256 Report a problem | ||
| 2/18/2024 | Contingent | $420,000$219/sqft |
Source: Greater Greenville AOR #1519256 Report a problem | ||
| 2/16/2024 | Listed for sale | $420,000$219/sqft |
Source: Greater Greenville AOR #1519256 Report a problem | ||
Public tax history
| Year | Property taxes | Tax assessment |
|---|---|---|
| 2025 | $3,212 +120.7% | $411,250 +139.9% |
| 2024 | $1,455 -1.1% | $171,450 |
| 2023 | $1,472 +3.4% | $171,450 |
| 2022 | $1,424 0% | $171,450 |
| 2021 | $1,425 -0.7% | $171,450 +4.8% |
| 2020 | $1,435 0% | $163,640 |
| 2019 | $1,435 +0.3% | $163,640 |
| 2018 | $1,432 | $163,640 +2398.3% |
| 2017 | $1,432 +0.1% | $6,550 -96% |
| 2016 | $1,430 +3.4% | $163,640 |
| 2015 | $1,383 +0.1% | $163,640 +8.3% |
| 2014 | $1,382 +8.7% | $151,123 |
| 2013 | $1,271 +4.9% | $151,123 |
| 2012 | $1,211 +0.2% | -- |
| 2011 | $1,209 0% | -- |
| 2010 | $1,209 | -- |
| 2009 | -- | -- |
| 2008 | -- | -- |
| 2007 | -- | -- |
| 2006 | -- | -- |
| 2005 | -- | -- |
| 2004 | -- | -- |
| 2003 | -- | -- |
| 2002 | -- | -- |
| 2001 | -- | -- |
| 2000 | -- | -- |
Find assessor info on the county website
Neighborhood: 29609
Nearby homes
- $355,6003 bd1 ba1.3k sqft213 Dellwood Dr, Greenville, SC 29609Off Market
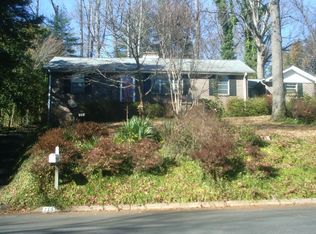
- $616,7006 bd3 ba2.8k sqft221 Dellwood Dr, Greenville, SC 29609Off Market
- $474,6003 bd2 ba1.8k sqft209 Dellwood Dr, Greenville, SC 29609Off Market
- $402,3003 bd2 ba1.5k sqft107 Stephens Ln, Greenville, SC 29609Off Market
- $290,0003 bd2 ba1.1k sqft212 Dellwood Dr, Greenville, SC 29609Sold
- $520,8003 bd3 ba2k sqft216 Dellwood Dr, Greenville, SC 29609Off Market
- $348,1002 bd2 ba1.3k sqft313 Holmes Dr, Greenville, SC 29609Off Market
- $422,3004 bd2 ba1.8k sqft309 Holmes Dr, Greenville, SC 29609Off Market
Nearby schools
GreatSchools rating
- 10/10Summit Drive Elementary SchoolGrades: PK-5Distance: 0.7 mi
- 6/10League AcademyGrades: 6-8Distance: 0.4 mi
- 8/10Wade Hampton High SchoolGrades: 9-12Distance: 1 mi
Schools provided by the listing agent
- Elementary: Summit Drive
- Middle: League
- High: Wade Hampton
Source: Greater Greenville AOR. This data may not be complete. We recommend contacting the local school district to confirm school assignments for this home.
Get a cash offer in 3 minutes
Find out how much your home could sell for in as little as 3 minutes with a no-obligation cash offer.
Estimated market value
$477,600
Get a cash offer in 3 minutes
Find out how much your home could sell for in as little as 3 minutes with a no-obligation cash offer.
Estimated market value
$477,600
- South Carolina
- Greenville County
- Greenville
- 29609
- 215 Dellwood Dr
Nearby cities
Nearby neighborhoods
Nearby zip codes
Other Greenville Topics
