Classic brick home in the heart of Belle Chasse with character, space, and a backyard built for living. The circular driveway, manicured lawn, and established oak canopy set the tone, while double wood doors with stained glass panels make a lasting first impression. Inside, the living room features vaulted ceilings with exposed wood beams and a dramatic floor-to-ceiling stacked gas fireplace.
The kitchen offers wood cabinetry, dark granite countertops, a large peninsula with pendant lighting, stainless dishwasher, and a professional-grade gas range. Bedrooms are generously sized with LVP flooring and ceiling fans throughout. The primary suite includes a walk-in closet with built-in shelving and a fully renovated bath with dual sinks, quartz countertops, brushed nickel fixtures, and a custom glass-enclosed shower with marble-look tile, blue subway accents, built-in bench, and rainfall showerhead. The second full bath is also updated with a dark navy vanity and glass-enclosed tub/shower combo.
Out back, a sparkling pool with a waterfall feature anchors a paver patio and covered outdoor living area with bistro lights. White vinyl privacy fence, storage shed, and dedicated pool equipment area complete the yard. The oversized metal carport handles multiple vehicles, a boat, or RV, and the separate finished outbuilding with french doors works well as a gym, studio, or game room. Easy access to the bridge, NAS JRB, shopping, and dining. Schedule your showing today!
Active under contract
$399,000
215 Demandre St, Belle Chasse, LA 70037
3beds
2,245sqft
Single Family Residence
Built in 1984
9,997 Square Feet Lot
$397,500 Zestimate®
$178/sqft
$-- HOA
What's special
Classic brick homeManicured lawnPaver patioDedicated pool equipment areaEstablished oak canopyCircular drivewayStainless dishwasher
- 22 days |
- 498 |
- 16 |
Likely to sell faster than
Zillow last checked:
Listing updated:
Listed by:
Shannon Chedville 504-329-7426,
Royal Krewe Realty 504-345-2597
Source: GSREIN,MLS#: 2563798
Facts & features
Interior
Bedrooms & bathrooms
- Bedrooms: 3
- Bathrooms: 3
- Full bathrooms: 2
- 1/2 bathrooms: 1
Primary bedroom
- Description: Flooring: Laminate,Simulated Wood
- Level: Lower
- Dimensions: 13'7x16
Bedroom
- Description: Flooring: Laminate,Simulated Wood
- Level: Lower
- Dimensions: 12'9x13'4
Bedroom
- Description: Flooring: Laminate,Simulated Wood
- Level: Lower
- Dimensions: 13'1x13'4
Primary bathroom
- Description: Flooring: Laminate,Simulated Wood
- Level: Lower
- Dimensions: 10'6x7
Bathroom
- Description: Flooring: Tile
- Level: Lower
- Dimensions: 7'9x11'5
Bonus room
- Description: Flooring: Tile
- Level: Lower
- Dimensions: 22x22.9
Den
- Description: Flooring: Tile
- Level: Lower
- Dimensions: 15'4x16'10
Dining room
- Description: Flooring: Tile
- Level: Lower
- Dimensions: 13'7x14'5
Foyer
- Description: Flooring: Tile
- Level: Lower
- Dimensions: 7'4x9'7
Half bath
- Description: Flooring: Tile
- Level: Lower
- Dimensions: 4'9x5'7
Kitchen
- Description: Flooring: Tile
- Level: Lower
- Dimensions: 12'10x8'5
Living room
- Description: Flooring: Tile
- Level: Lower
- Dimensions: 21'6x16'3
Heating
- Multiple Heating Units
Cooling
- Central Air, 2 Units
Appliances
- Included: Oven, Range
Features
- Has fireplace: Yes
- Fireplace features: Gas
Interior area
- Total structure area: 3,896
- Total interior livable area: 2,245 sqft
Property
Parking
- Total spaces: 3
- Parking features: Carport, Three or more Spaces
- Has carport: Yes
Features
- Levels: One
- Stories: 1
- Patio & porch: Covered
- Pool features: In Ground
Lot
- Size: 9,997 Square Feet
- Dimensions: 80 x 125
- Features: City Lot, Rectangular Lot
Details
- Parcel number: 1001800
- Special conditions: None
Construction
Type & style
- Home type: SingleFamily
- Architectural style: Ranch
- Property subtype: Single Family Residence
Materials
- Brick
- Foundation: Slab
- Roof: Shingle
Condition
- Very Good Condition
- Year built: 1984
Details
- Warranty included: Yes
Utilities & green energy
- Sewer: Public Sewer
- Water: Public
Community & HOA
HOA
- Has HOA: No
Location
- Region: Belle Chasse
Financial & listing details
- Price per square foot: $178/sqft
- Tax assessed value: $318,100
- Annual tax amount: $1,668
- Date on market: 6/30/2026
Estimated market value
$397,500
$378,000 - $417,000
$2,446/mo
Price history
| Date | Event | Price |
|---|---|---|
| 7/6/2026 | Contingent | $399,000$178/sqft |
Source:  GSREIN #2563798 Report a problem GSREIN #2563798 Report a problem | ||
| 6/30/2026 | Listed for sale | $399,000+3.6%$178/sqft |
Source: GSREIN #2563798 Report a problem | ||
| 11/23/2022 | Listing removed | $385,000$171/sqft |
Source: GSREIN #2346434 Report a problem | ||
| 9/24/2022 | Price change | $385,000-2.5%$171/sqft |
Source: GSREIN #2346434 Report a problem | ||
| 6/30/2022 | Listed for sale | $395,000$176/sqft |
Source: GSREIN #2346434 Report a problem | ||
| 6/15/2022 | Pending sale | $395,000$176/sqft |
Source: GSREIN #2346434 Report a problem | ||
| 5/24/2022 | Listed for sale | $395,000+38.6%$176/sqft |
Source: GSREIN #2346434 Report a problem | ||
| 7/29/2016 | Sold | -- |
Source: GSREIN #2051767 Report a problem | ||
| 5/31/2016 | Pending sale | $285,000$127/sqft |
Source: Coldwell Banker TEC Realtors #2051767 Report a problem | ||
| 4/6/2016 | Listed for sale | $285,000$127/sqft |
Source: Coldwell Banker TEC Realtors #2051767 Report a problem | ||
Public tax history
| Year | Property taxes | Tax assessment |
|---|---|---|
| 2025 | $1,668 -3.6% | $31,810 |
| 2024 | $1,731 +11.9% | $31,810 +8.3% |
| 2023 | $1,547 +0.3% | $29,379 |
| 2022 | $1,542 -0.7% | $29,379 |
| 2021 | $1,553 +1.2% | $29,379 |
| 2020 | $1,534 +14.9% | $29,379 +9% |
| 2019 | $1,335 +4.1% | $26,948 |
| 2018 | $1,283 -29.5% | $26,948 |
| 2017 | $1,819 +6.6% | $26,948 +3.5% |
| 2015 | $1,706 | $26,035 |
| 2014 | $1,706 +4.8% | $26,035 |
| 2013 | $1,628 | $26,035 |
| 2012 | $1,628 +26.7% | $26,035 +26.7% |
| 2011 | $1,285 | $20,550 |
| 2010 | $1,285 | $20,550 |
Find assessor info on the county website
Monthly payment
Est. payment
Payment breakdown
Explore the cost of this home by adjusting the details. Changes won't be saved.Climate risks
Neighborhood: 70037
Nearby schools
GreatSchools rating
- 10/10Belle Chasse Elementary SchoolGrades: 2-4Distance: 3.1 mi
- 7/10Belle Chasse Middle SchoolGrades: 5-8Distance: 8.3 mi
- 9/10Belle Chasse High SchoolGrades: 9-12Distance: 0.5 mi
- $420,200-- bd-- ba-- sqft213 Demandre St, Belle Chasse, LA 70037Off Market
- $489,600-- bd-- ba-- sqft219 Demandre St, Belle Chasse, LA 70037Off Market
- $720-- bd-- ba-- sqft102 Thousand Oaks Dr, Belle chasse, LA 70037Off Market
- $402,600-- bd-- ba-- sqft102 Thousand Oaks Dr, Belle Chasse, LA 70037Off Market
- $459,100-- bd-- ba-- sqft101 Thousand Oaks Dr, Belle Chasse, LA 70037Off Market
- $392,800-- bd-- ba-- sqft209 Demandre St, Belle Chasse, LA 70037Off Market
- $30,2401,500 Square FeetVACANT LOT Demandre St, Belle Chasse, LA 70037Off Market
- $--3 bd3 ba2.7k sqft221 Demandre St, Belle Chasse, LA 70037Sold
A local agent can set up tours, give advice and negotiate with sellers.
Similar homes
- $415,0004 bd3 ba2.2k sqft134 Vogt Dr, Belle Chasse, LA 70037For Sale
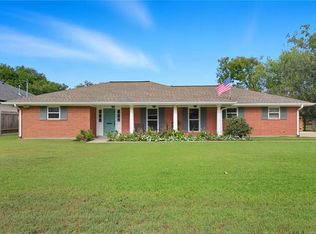
 MLS ID #2525494, Lulu Latham, Epique Realty. GSREIN
 - $399,0003 bd2 ba1.8k sqft516 1/2 Oak Rd, Belle Chasse, LA 70037For Sale
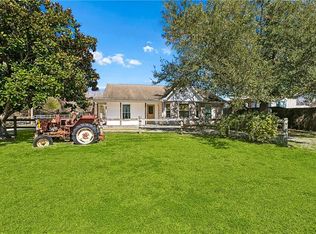 MLS ID #2545780, Felix Forjet, Thrive Real Estate LLC. GSREIN
 - $280,0004 bd2 ba2k sqft125 Melvyn Dr, Belle Chasse, LA 70037For Sale
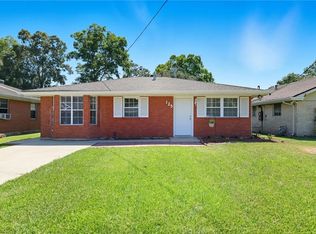 MLS ID #2567943, Rena Porter, Epique Realty. GSREIN
 - $310,0004 bd4 ba1.8k sqft107 Tinsley Dr, Belle Chasse, LA 70037For Sale
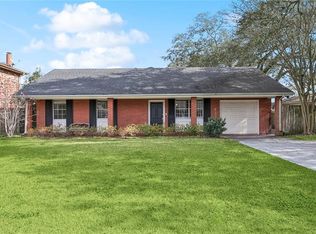 MLS ID #2543541, Jennifer Shelley, Homesmart Realty South. GSREIN
 - $365,0004 bd3 ba2.9k sqft41 Kings Canyon Dr, New Orleans, LA 70131For SaleMLS ID #2567773, Betsy Wilson, Compass Westbank. GSREIN
- $349,9004 bd3 ba2.4k sqft4670 Lennox Blvd, New Orleans, LA 70131For SaleMLS ID #2563927, Jennifer Castillo, WayMaker Realty, LLC. GSREIN
- $289,9003 bd2 ba1.7k sqft203 Wilson St, Belle Chasse, LA 70037For SaleMLS ID #2563285, Trey Miley, 1 Percent Lists Legacy. GSREIN
- $235,0003 bd1 ba1.7k sqft126 Mu St, Belle Chasse, LA 70037For SaleMLS ID #2541888, Tiffany Riddle, TCK Realty LLC. GSREIN
- $389,0005 bd3 ba2.6k sqft3209 Delille St, Chalmette, LA 70043For SaleMLS ID #2558469, Susie Malloy, Homesmart Realty South. GSREIN
- $307,0003 bd4 ba1.7k sqft977 E Lexington Ave, Terrytown, LA 70056For SaleMLS ID #2565902, Baron LeBranch, C-21 Richard Berry & Assoc,Inc. GSREIN
- $349,0004 bd3 ba2.7k sqft24 Yosemite Dr, New Orleans, LA 70131For SaleMLS ID #2555603, Wade Blondeau, Falaya. GSREIN
- $295,0004 bd3 ba2.3k sqft408 Bellemeade Blvd, Gretna, LA 70056For SaleMLS ID #2564370, David Ernst, Keller Williams Realty New Orleans. GSREIN
- $399,0004 bd2 ba2.2k sqft569 Aris Ave, Metairie, LA 70005For SaleMLS ID #2563665, Tangie Stephens, KELLER WILLIAMS REALTY 455-0100. GSREIN
- $295,0005 bd4 ba2.8k sqft3567 Mimosa Ct, New Orleans, LA 70131For SaleMLS ID #2566670, Jacob Watts, Engel & Völkers New Orleans. GSREIN
- $395,0004 bd3 ba2.4k sqft5228 Meadowdale St, Metairie, LA 70006For SaleMLS ID #2546572, David Bordelon, Compass Garden District. GSREIN
- $375,0003 bd2 ba2.1k sqft89 Haroleans St, Harahan, LA 70123For SaleMLS ID #2553831, Tammy Whitehead, Compass Mandeville. GSREIN
- $310,0003 bd2 ba1.8k sqft2129 Potomac Dr, Marrero, LA 70072For SaleMLS ID #2563661, Susan Terry, KELLER WILLIAMS REALTY 455-0100. GSREIN
- $369,0004 bd2 ba1.6k sqft1020 Red Allen Way, New Orleans, LA 70114For SaleMLS ID #2566921, Melissa McClendon, Compass Uptown. GSREIN
- $325,0004 bd2 ba2.4k sqft4424 Genie St, Meraux, LA 70075For SaleMLS ID #2562266, Kameron Rome, Compass Kenner. GSREIN
- $249,0003 bd2 ba1.5k sqft1648 Hampton Dr, Harvey, LA 70058For SaleMLS ID #2566262, Phuong Tran, Mirambell Realty. GSREIN
