Skip main navigation
Closed
  • $270,000

    215 Dennis Ln, Saint Clairsville, OH 43950

    3beds
    2,208sqft
    Single Family Residence
    Built in 1976
    0.35 Acres Lot
    $283,200 Zestimate®
    $122/sqft
    $1,988 Estimated rent

    Home value

    $283,200

    $263,000 - $303,000

    $1,988/mo

    Zestimate® history
    Loading
    Loading...

    Owner options

    List your home for rent

    $1,988/mo

    Rent Zestimate®

    Find your next renter with Zillow Rental Manager. Plus, with online applications, you can quickly screen prospective tenants – for free.

    Learn more

    $1,988/mo

    Rent Zestimate®

    Refinance and save

    $1,699/mo

    Est. payment

    Refinancing to a lower rate could help reduce your monthly payments and save thousands over the life of the loan.

    See today's rates

    $1,699/mo

    Est. payment

    Explore your selling options

    Work with a Zillow partner agent

    Leverage their expertise and Zillow's premium Showcase listings to get your home seen by more buyers.

    Get started

    List with your own agent

    Get your home in front of millions of buyers by listing it on Zillow.

    Learn how to do it

    Sell it yourself

    Take full control of how buyers see your home on Zillow by listing For Sale by Owner (FSBO).

    List your home

    What's special

    Gas fireplacePatio under the deckUncovered deckLarge windowsLarge finished lower levelFour-car garageGranite countertops
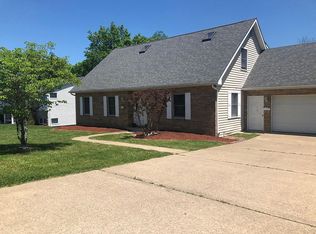
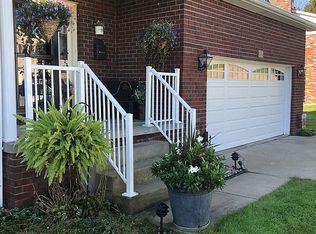
    You will know you are there when you see the beautiful stained glass window above the door! This bi-level home has a lot to offer. The home is located on a quiet street in town, you are close to everything. The mall and plaza are 5 minutes away and you can be in wheeling in 10 minutes. You will love the big backyard and the nice shed. The enclosed screened porch includes a table and chairs with a built-in firepit! The uncovered deck is connected to that, which is great for grilling out and catching some rays! The house has A FOUR-CAR GARAGE! It is a tandem parking garage but it's huge! Inside you will find a large living room and large windows to allow for a lot of bright natural light. The large kitchen sports all granite countertops and a ton of cupboards! The laundry is just right off the kitchen for your convenience. This house has plenty of closet space and storage including easy access to the attic. The attic has all-new insulation. The bathrooms are granite also, counters and floors. The gas budget is 91.00 and the average ( Electric, water, sewer) is about 150.00. Very easy on the utilities. You will love the large finished lower level. It features a large custom-made wet bar and a gas fireplace. The perfect area for entertaining. The 3rd bedroom is there also with a bathroom and shower. There is a nice utility room where the furnace, hot water tank, water softener, and storage are. The basement walks out to a patio under the deck. This is what you have been looking for! The furnace and A/C were new in 2016 hot water tank in 2019, roof is 16 years old per the seller. CLEAN! MOVE RIGHT IN! Be in by Christmas! Don't wait! won't last!

    Zillow last checked:

    Listing updated:

    Listed by:

    Kathy S Osovich 304-215-3131740-695-3131,

    Harvey Goodman, REALTOR

    Bought with:

    Alyssa Liebers, 2021003636

    Real of Ohio

    Source: MLS Now,MLS#: 5084277MLS LogoOriginating MLS: East Central Association of REALTORS

    Facts & features

    Interior

    Bedrooms & bathrooms
    • Bedrooms: 3
    • Bathrooms: 3
    • Full bathrooms: 3
    • Main level bathrooms: 2
    • Main level bedrooms: 2
    Primary bedroom
    • Description: Flooring: Carpet
    • Features: Built-in Features, Cedar Closet(s)
    • Level: First
    • Dimensions: 15 x 14
    Bedroom
    • Description: Flooring: Carpet
    • Level: First
    • Dimensions: 13 x 10
    Bedroom
    • Description: Flooring: Carpet
    • Level: Lower
    • Dimensions: 13 x 13
    Bathroom
    • Description: Flooring: Granite
    • Features: Granite Counters
    • Level: First
    • Dimensions: 10 x 5
    Bathroom
    • Description: Flooring: Granite
    • Level: First
    • Dimensions: 10 x 5
    Bathroom
    • Description: Flooring: Ceramic Tile
    • Level: Lower
    Dining room
    • Description: Flooring: Luxury Vinyl Tile
    • Level: First
    • Dimensions: 14 x 11
    Family room
    • Description: Flooring: Carpet,Ceramic Tile
    • Features: Wet Bar, Fireplace, High Ceilings, Bar
    • Level: Lower
    • Dimensions: 27 x 23
    Kitchen
    • Description: Flooring: Luxury Vinyl Tile
    • Features: Breakfast Bar, Built-in Features, Granite Counters
    • Level: First
    • Dimensions: 13 x 13
    Living room
    • Description: Flooring: Carpet
    • Level: First
    • Dimensions: 20 x 13
    Heating
    • Forced Air
    Cooling
    • Gas
    Appliances
    • Included: Dryer, Dishwasher, Disposal, Microwave, Range, Refrigerator, Water Softener, Washer
    • Laundry: Main Level
    Features
    • Wet Bar, Breakfast Bar, Built-in Features, Cedar Closet(s), Entrance Foyer, Granite Counters, Storage
    • Basement: Daylight,Exterior Entry,Full,French Drain,Finished,Storage Space,Walk-Out Access
    • Number of fireplaces: 1
    • Fireplace features: Basement, Blower Fan, Gas Log, Gas Starter
    Interior area
    • Total structure area: 2,208
    • Total interior livable area: 2,208 sqft
    • Finished area above ground: 1,348
    • Finished area below ground: 860

    Property

    Parking
    • Total spaces: 4
    • Parking features: Attached, Driveway, Garage
    • Attached garage spaces: 4
    Features
    • Levels: Two,One,Multi/Split
    • Stories: 1
    • Patio & porch: Covered, Deck, Enclosed, Front Porch, Patio, Porch, Screened
    Lot
    • Size: 0.35 Acres
    Details
    • Additional structures: Shed(s)
    • Parcel number: 3400433000

    Construction

    Type & style
    • Home type: SingleFamily
    • Architectural style: Bi-Level
    • Property subtype: Single Family Residence
    Materials
    • Brick, Block, Vinyl Siding
    • Foundation: Block
    • Roof: Asphalt,Fiberglass
    Condition
    • Year built: 1976

    Utilities & green energy

    • Sewer: Public Sewer
    • Water: Public

    Community & HOA

    HOA
    • Has HOA: No
    Location
    • Region: Saint Clairsville

    Financial & listing details

    • Price per square foot: $122/sqft
    • Tax assessed value: $238,790
    • Annual tax amount: $2,230
    • Date on market: 11/11/2024
    • Cumulative days on market: 137 days

    Price history

    DateEventPrice
    4/1/2025Pending sale$285,000+5.6%$129/sqft
    Source: MLS Now #5084277 Report a problem
    3/28/2025Sold$270,000-5.3%$122/sqft
    Source: MLS Now #5084277 Report a problem
    3/4/2025Contingent$285,000$129/sqft
    Source: MLS Now #5084277 Report a problem
    1/11/2025Price change$285,000-5%$129/sqft
    Source: MLS Now #5084277 Report a problem
    11/11/2024Listed for sale$299,900$136/sqft
    Source: MLS Now #5084277 Report a problem

    Public tax history

    YearProperty taxesTax assessment
    2025$2,893 +0.9%$83,580
    2024$2,866 +28.4%$83,580 +32.3%
    2023$2,233 +6.9%$63,190
    2022$2,088 $63,190 0%
    2021$2,088 +11.4%$63,200 +15%
    2020$1,874 -12.2%$54,950 -10.4%
    2019$2,134 +0.3%$61,320
    2018$2,127 +24.2%$61,320 +25.4%
    2017$1,713 +0.9%$48,910
    2016$1,697 -12.4%$48,910 -10.7%
    2015$1,937 +7.4%$54,780 +10.8%
    2014$1,803 +5.1%$49,430
    2013$1,715 -20.5%$49,430 -17.5%
    2012$2,157 +29.9%$59,920 +19.5%
    2011$1,660 +3%$50,160
    2010$1,612 +4.3%$50,160
    2009$1,545 $50,160
    2008$1,545 -17.1%$50,160
    2007$1,862 +9.6%$50,160 +12.9%
    2006$1,699 $44,440
    2005$1,699 0%$44,440
    2004$1,699 0%$44,440
    2003$1,700 +1.4%$44,440 +4%
    2002$1,676 0%$42,740
    2001$1,676 +7.1%$42,740 +11.6%
    2000$1,565 $38,310
    Find assessor info on the county website

    Neighborhood: 43950

    Nearby schools

    GreatSchools rating
    Schools provided by the listing agent
    • District: St Clairsville-Richl - 706

    Source: MLS Now. This data may not be complete. We recommend contacting the local school district to confirm school assignments for this home.

    Get pre-qualified for a loan
    At Zillow Home Loans, we can pre-qualify you in as little as 5 minutes with no impact to your credit score.

    An equal housing lender. NMLS #10287.