Skip main navigation
Closed
  • $430,000

    215 Denny Cir, Dallas, GA 30157

    4beds
    2,454sqft
    Single Family Residence, Residential
    Built in 2006
    0.46 Acres Lot
    $444,600 Zestimate®
    $175/sqft
    $2,578 Estimated rent

    Home value

    $444,600

    $422,000 - $467,000

    $2,578/mo

    Zestimate® history
    Loading
    Loading...

    Owner options

    List your home for rent

    $2,578/mo

    Rent Zestimate®

    Find your next renter with Zillow Rental Manager. Plus, with online applications, you can quickly screen prospective tenants – for free.

    Learn more

    $2,578/mo

    Rent Zestimate®

    Refinance and save

    $2,575/mo

    Est. payment

    Refinancing to a lower rate could help reduce your monthly payments and save thousands over the life of the loan.

    See today's rates

    $2,575/mo

    Est. payment

    Explore your selling options

    Work with a Zillow partner agent

    Leverage their expertise and Zillow's premium Showcase listings to get your home seen by more buyers.

    Get started

    List with your own agent

    Get your home in front of millions of buyers by listing it on Zillow.

    Learn how to do it

    Sell it yourself

    Take full control of how buyers see your home on Zillow by listing For Sale by Owner (FSBO).

    List your home

    What's special

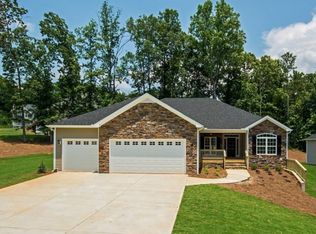
    ** MOTIVATED Sellers are offering a $5000 CONTRIBUTION to be used for CLOSING COSTS, rate buy down or toward PURCHASE price! ** SEND us a reasonable OFFER and let's TALK! Immaculate, move-in ready and beautiful! This spacious ranch home features a large separate dining room, open family room with coffered ceilings and a gas starter fireplace including gas logs! The updated kitchen includes all the best stainless steel appliances, gorgeous granite counters, lots of cabinet space and a separate pantry. The kitchen opens to the breakfast room which also features an oversized fully screened back porch, perfect for evening relaxation or hook up that big screen TV and enjoy the ballgame in an outdoor atmosphere! Featuring a split bedroom floor plan, the owner’s suite provides more than enough space for that king size bedroom suite and includes an upgraded bathroom with double vanities, soaking tub and separate tile shower. Crossing the family room you will find 2 secondary bedrooms and a 2nd full bath with expansive vanity and its own linen closet. Following up the stairs just off the kitchen you will find a huge 4th bedroom and 3rd full bath, perfect for an in-law suite, guest room or home office! You’ll find the mud room and laundry just as you enter the home through the side entry garage! A centrally located half bath is just off the family room and the stairs leading to the massive, full unfinished basement is just off the laundry room. Wait until you see the ‘wow’ factor of this basement! Encompassing the entire footprint of the house, there is enough space for an entire 2nd home! The possibilities are endless especially since it also features a private driveway, exterior entrance and another 3rd car garage! Do you need space for a totally separate in-law suite? You won’t find a better space than this! All this in a beautiful, well established neighborhood with sidewalks and street lights! Close to shopping and schools, easy access to major highways for commuters! Motivated sellers are ready to negotiate so bring us your offer and pack your bags!

    Zillow last checked:

    Listing updated:

    Listing Provided by:

    Susan Fulghum,

    Keller Williams Realty Signature Partners 678-631-1700

    Bought with:

    Lisa Rine, 413970

    Atlanta Communities Real Estate Brokerage

    Source: FMLS GA,MLS#: 7246536MLS Logo

    Facts & features

    Interior

    Bedrooms & bathrooms
    • Bedrooms: 4
    • Bathrooms: 4
    • Full bathrooms: 3
    • 1/2 bathrooms: 1
    • Main level bathrooms: 2
    • Main level bedrooms: 3
    Primary bedroom
    • Features: In-Law Floorplan, Master on Main, Oversized Master
    • Level: In-Law Floorplan, Master on Main, Oversized Master
    Bedroom
    • Features: In-Law Floorplan, Master on Main, Oversized Master
    Primary bathroom
    • Features: Double Vanity, Separate Tub/Shower
    Dining room
    • Features: Separate Dining Room, Open Concept
    Kitchen
    • Features: Breakfast Bar, Breakfast Room, Cabinets Stain, Pantry
    Heating
    • Central, Zoned
    Cooling
    • Central Air, Ceiling Fan(s), Zoned
    Appliances
    • Included: Dishwasher, Refrigerator, Gas Range, Microwave
    • Laundry: Laundry Room, Main Level
    Features
    • Coffered Ceiling(s), Double Vanity, High Speed Internet, Entrance Foyer, Tray Ceiling(s), Walk-In Closet(s)
    • Flooring: Hardwood, Carpet, Ceramic Tile
    • Windows: Double Pane Windows
    • Basement: Driveway Access,Exterior Entry,Full,Interior Entry,Unfinished
    • Number of fireplaces: 1
    • Fireplace features: Family Room, Factory Built, Gas Log, Gas Starter
    • Common walls with other units/homes: No Common Walls
    Interior area
    • Total structure area: 2,454
    • Total interior livable area: 2,454 sqft
    • Finished area above ground: 2,454
    • Finished area below ground: 2,043

    Property

    Parking
    • Total spaces: 3
    • Parking features: Attached, Garage Door Opener, Garage, Kitchen Level, Level Driveway, Garage Faces Side, RV Access/Parking
    • Attached garage spaces: 3
    • Has uncovered spaces: Yes
    Accessibility
    • Accessibility features: None
    Features
    • Levels: One and One Half
    • Stories: 1
    • Patio & porch: Patio, Rear Porch, Screened
    • Exterior features: Private Yard
    • Pool features: None
    • Spa features: None
    • Fencing: None
    • Has view: Yes
    • View description: Other
    • Waterfront features: None
    • Body of water: None
    Lot
    • Size: 0.46 Acres
    • Features: Back Yard, Landscaped, Sprinklers In Front, Front Yard, Level
    Details
    • Additional structures: None
    • Parcel number: 069429
    • Other equipment: Irrigation Equipment
    • Horse amenities: None

    Construction

    Type & style
    • Home type: SingleFamily
    • Architectural style: Ranch,Traditional
    • Property subtype: Single Family Residence, Residential
    Materials
    • Brick Front, Cement Siding
    • Foundation: Slab
    • Roof: Composition,Shingle
    Condition
    • Resale
    • New construction: No
    • Year built: 2006

    Utilities & green energy

    • Electric: Other
    • Sewer: Septic Tank
    • Water: Public
    • Utilities for property: Cable Available, Electricity Available, Natural Gas Available, Phone Available, Water Available, Underground Utilities
    Green energy
    • Energy efficient items: None
    • Energy generation: None

    Community & neighborhood

    Security
    • Security features: Smoke Detector(s)
    Community
    • Community features: Near Trails/Greenway, Sidewalks, Near Schools, Near Shopping
    Location
    • Region: Dallas
    • Subdivision: Denny Springs

    Other

    Other facts
    • Road surface type: Asphalt, Paved

    Price history

    DateEventPrice
    8/29/2023Sold$430,000-2.3%$175/sqft
    Source: FMLS GA #7246536 Report a problem
    8/9/2023Pending sale$440,000+0%$179/sqft
    Source: GAMLS #10181528 Report a problem
    8/4/2023Price change$439,9000%$179/sqft
    Source: FMLS GA #7246536 Report a problem
    7/15/2023Listed for sale$440,000+76.1%$179/sqft
    Source: GAMLS #10181528 Report a problem
    2/6/2006Sold$249,900$102/sqft
    Source: Public Record Report a problem

    Public tax history

    YearProperty taxesTax assessment
    2025$1,202 -4.9%$196,748 +1.3%
    2024$1,263 -15.8%$194,212 +5.6%
    2023$1,500 +7.6%$183,880 +34.5%
    2022$1,393 +13.2%$136,760 +19.9%
    2021$1,231 -2.4%$114,040 +1.4%
    2020$1,261 +5.5%$112,440 +8%
    2018$1,196 +6.4%$104,120 +3.5%
    2017$1,124 +2.4%$100,560 +2.4%
    2016$1,097 $98,200 -4.1%
    2015$1,097 $102,360 +29.7%
    2014-- $78,920 +16.1%
    2013$973 $67,960
    2012-- --
    2011-- --
    2010-- --
    2009-- $90,040 -1%
    2008-- $90,948 -4.3%
    2007-- $95,068

    Find assessor info on the county website

    Neighborhood: 30157

    Nearby schools

    GreatSchools rating
    Schools provided by the listing agent
    • Elementary: Nebo
    • Middle: Carl Scoggins Sr.
    • High: South Paulding

    Source: FMLS GA. This data may not be complete. We recommend contacting the local school district to confirm school assignments for this home.

    Get a cash offer in 3 minutes
    Find out how much your home could sell for in as little as 3 minutes with a no-obligation cash offer.
    Estimated market value
    $444,600
    Get a cash offer in 3 minutes
    Find out how much your home could sell for in as little as 3 minutes with a no-obligation cash offer.
    Estimated market value
    $444,600