Skip main navigation
Sold for $350,000
  • $350,000

    215 Devon Dr, Chestertown, MD 21620

    4beds
    1,680sqft
    Single Family Residence
    Built in 1992
    0.43 Acres Lot
    $378,100 Zestimate®
    $208/sqft
    $2,434 Estimated rent

    Home value

    $378,100

    $359,000 - $397,000

    $2,434/mo

    Zestimate® history
    Loading
    Loading...

    Owner options

    List your home for rent

    $2,434/mo

    Rent Zestimate®

    Find your next renter with Zillow Rental Manager. Plus, with online applications, you can quickly screen prospective tenants – for free.

    Learn more

    $2,434/mo

    Rent Zestimate®

    Refinance and save

    $2,143/mo

    Est. payment

    Refinancing to a lower rate could help reduce your monthly payments and save thousands over the life of the loan.

    See today's rates

    $2,143/mo

    Est. payment

    Explore your selling options

    Work with a Zillow partner agent

    Leverage their expertise and Zillow's premium Showcase listings to get your home seen by more buyers.

    Get started

    List with your own agent

    Get your home in front of millions of buyers by listing it on Zillow.

    Learn how to do it

    Sell it yourself

    Take full control of how buyers see your home on Zillow by listing For Sale by Owner (FSBO).

    List your home

    What's special

    Well-appointed kitchenBrand-new trex deckBlacktop driveway
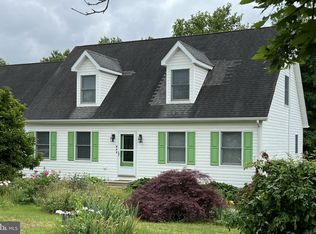
    Welcome to this charming and meticulously maintained Cape Cod residence situated in the sought-after Coventry Farms subdivision. Boasting 4 bedrooms and 2 baths, this home offers a comfortable and functional layout perfect for both relaxation and entertainment. Upon entry, you're greeted by the seamless flow from the inviting living room to the connected dining area, creating an ideal space for gatherings. The well-appointed kitchen, complemented by an adjacent laundry room, adds convenience and practicality to daily living. Step outside from the dining room onto a brand-new Trex deck, offering a picturesque view of the backyard, providing an excellent spot for outdoor enjoyment and relaxation. Recently installed luxury vinyl plank flooring downstairs and plush new carpeting upstairs (completed in December 2023) enhance the home's aesthetics and comfort, providing a fresh and welcoming ambiance. Efficiency meets sustainability with the integration of heat pumps and solar panels, ensuring comfortable living while keeping utility costs at bay—a modern and eco-conscious feature of this residence. Convenience is further amplified with a 1-car front-entry garage with inside access and a blacktop driveway, ensuring ample parking and storage space. Notably, this section of Coventry Farms does not entail any HOA fees, offering the freedom and flexibility to homeowners. Conveniently located, this property places you in proximity to everything Chestertown has to offer, ensuring easy access to amenities, attractions, and the vibrant lifestyle this charming town provides. Experience the comfort, functionality, and convenience this home presents, perfectly encapsulating the essence of relaxed living in a desirable Chestertown locale. Don't miss the opportunity to make this beautifully maintained Cape Cod your new home!

    Zillow last checked:

    Listing updated:

    Listed by:

    Jody Baker 410-708-3536,

    Cross Street Realtors LLC

    Bought with:

    Jennifer Gregorski, SP98373125

    Washington Fine Properties

    Source: Bright MLS,MLS#: MDKE2003450MLS Logo

    Facts & features

    Interior

    Bedrooms & bathrooms
    • Bedrooms: 4
    • Bathrooms: 2
    • Full bathrooms: 2
    • Main level bathrooms: 1
    • Main level bedrooms: 2
    Basement
    • Area: 0
    Heating
    • Heat Pump, Zoned, Solar, Electric
    Cooling
    • Heat Pump, Zoned, Solar On Grid, Electric
    Appliances
    • Included: Dishwasher, Range Hood, Refrigerator, Dryer, Oven/Range - Electric, Washer, Water Heater, Electric Water Heater
    • Laundry: Main Level, Has Laundry, Dryer In Unit, Washer In Unit, Laundry Room
    Features
    • Attic, Breakfast Area, Combination Kitchen/Dining, Entry Level Bedroom, Floor Plan - Traditional, Dining Area, Family Room Off Kitchen, Kitchen - Country, Bathroom - Tub Shower, Dry Wall
    • Flooring: Carpet, Luxury Vinyl
    • Doors: Sliding Glass
    • Windows: Skylight(s)
    • Has basement: No
    • Has fireplace: No
    Interior area
    • Total structure area: 1,680
    • Total interior livable area: 1,680 sqft
    • Finished area above ground: 1,680
    • Finished area below ground: 0

    Property

    Parking
    • Total spaces: 3
    • Parking features: Garage Faces Front, Garage Door Opener, Inside Entrance, Asphalt, Off Street, Attached, Driveway
    • Attached garage spaces: 1
    • Uncovered spaces: 2
    Accessibility
    • Accessibility features: None
    Features
    • Levels: Two
    • Stories: 2
    • Patio & porch: Deck
    • Exterior features: Sidewalks
    • Pool features: None
    Lot
    • Size: 0.43 Acres
    • Features: Backs to Trees, Landscaped, Front Yard, Level, Rear Yard
    Details
    • Additional structures: Above Grade, Below Grade
    • Parcel number: 1504024540
    • Zoning: R-2
    • Special conditions: Standard

    Construction

    Type & style
    • Home type: SingleFamily
    • Architectural style: Cape Cod
    • Property subtype: Single Family Residence
    Materials
    • Vinyl Siding
    • Foundation: Crawl Space
    • Roof: Shingle
    Condition
    • Very Good
    • New construction: No
    • Year built: 1992

    Utilities & green energy

    • Sewer: Public Sewer
    • Water: Public

    Community & neighborhood

    Location
    • Region: Chestertown
    • Subdivision: Coventry Farms
    • Municipality: Chestertown

    Other

    Other facts
    • Listing agreement: Exclusive Right To Sell
    • Listing terms: Cash,Conventional,FHA,USDA Loan,VA Loan
    • Ownership: Fee Simple

    Price history

    DateEventPrice
    2/26/2024Sold$350,000+0%$208/sqft
    Source: Bright MLS #MDKE2003450 Report a problem
    1/18/2024Pending sale$349,900$208/sqft
    Source: Bright MLS #MDKE2003450 Report a problem
    1/16/2024Listed for sale$349,900+23.2%$208/sqft
    Source: Bright MLS #MDKE2003450 Report a problem
    6/21/2007Sold$284,000$169/sqft
    Source: Public Record Report a problem

    Public tax history

    YearProperty taxesTax assessment
    2025$5,990 +110.7%$191,100 +5.3%
    2024$2,843 +5.6%$181,433 +5.6%
    2023$2,692 +6.6%$171,767 +6%
    2022$2,524 -0.2%$162,100 +0.4%
    2021$2,531 +0.4%$161,467 +0.4%
    2020$2,521 +0.6%$160,833 +0.4%
    2019$2,506 +0.6%$160,200
    2018$2,490 +3.3%$160,200
    2017$2,409 -9.5%$160,200 -1.1%
    2016$2,664 $161,900
    2015$2,664 $161,900
    2014$2,664 $161,900 -8.6%
    2013-- $177,100
    2012-- $177,100
    2011-- $177,100 -28.6%
    2010-- $247,970 +12.9%
    2009-- $219,640 +14.8%
    2008-- $191,310 +17.4%
    2007-- $162,980 +12.6%
    2006-- $144,800 +14.4%
    2005-- $126,620 +16.8%
    2004-- $108,440
    2003-- $108,440
    2002-- $108,440 -20.4%
    2001-- $136,200

    Find assessor info on the county website

    Neighborhood: 21620

    Nearby schools

    GreatSchools rating
    Schools provided by the listing agent
    • High: Kent County
    • District: Kent County Public Schools

    Source: Bright MLS. This data may not be complete. We recommend contacting the local school district to confirm school assignments for this home.

    Get a cash offer in 3 minutes
    Find out how much your home could sell for in as little as 3 minutes with a no-obligation cash offer.
    Estimated market value
    $378,100
    Get a cash offer in 3 minutes
    Find out how much your home could sell for in as little as 3 minutes with a no-obligation cash offer.
    Estimated market value
    $378,100