Welcome to 215 Dietz Drive in the cozy Homecoming at University Park! On a quiet street you will find this grand 2,200 SqFt home sitting on its vast corner lot in the Clark-Pleasant community school district. Upon entering the front door, you'll immediately notice the vast, open floor plan. The living room provides ample area for your perfect entertainment space & family gatherings! Its eat-in kitchen offers an immense amount of counter space and includes stainless steel appliances. The center island provides additional seating and/or more room to meal prep. At the top of the stairs is a loft perfect for whichever flex-space you prefer; a home gym, play room, sitting area, etc. The well-thought-out master suite is home to his & hers walk-in closets as well as a walk-in shower and double sinks in the master bath. Upstairs houses the other three spacious bedrooms with ample storage spaces. The additional upstairs bathroom features a second set of double sinks and a traditional bath tub/shower combination. The laundry room provides plenty of space for storage, and includes the washer and dryer. With a big back yard your outdoor entertainment options are endless (including the trampoline) & you can enjoy gorgeous views year-round. Nearby within the neighborhood is a volleyball court, basketball court, community pool, dog park, club house, and a conveniently located common area. This home has easy access to anywhere with I65 nestled not too far away, and located just a 20 minute drive from downtown Indianapolis. Schedule your showing for this beautiful 2020 build, today!
Sold
$313,000
215 Dietz Dr, Greenwood, IN 46143
4beds
2,200sqft
Residential, Single Family Residence
Built in 2020
7,840 Square Feet Lot
$322,700 Zestimate®
$142/sqft
$2,263 Estimated rent
Home value
$322,700
$307,000 - $339,000
$2,263/mo
Zestimate® history
Owner options
List your home for rent
$2,263/mo
Rent Zestimate®
Find your next renter with Zillow Rental Manager. Plus, with online applications, you can quickly screen prospective tenants – for free.
$2,263/mo
Rent Zestimate®
Refinance and save
$2,414/mo
Est. payment
Refinancing to a lower rate could help reduce your monthly payments and save thousands over the life of the loan.
$2,414/mo
Est. payment
Explore your selling options
Work with a Zillow partner agent
Leverage their expertise and Zillow's premium Showcase listings to get your home seen by more buyers.
Get startedList with your own agent
Get your home in front of millions of buyers by listing it on Zillow.
Learn how to do itSell it yourself
Take full control of how buyers see your home on Zillow by listing For Sale by Owner (FSBO).
List your homeWhat's special
University parkFlex - spaceMaster suiteMaster bathDouble sinksGorgeous viewsSpacious bedrooms
Zillow last checked:
Listing updated:
Listed by:
Autumn Branagin 765-721-3377,
White Stag Realty, LLC
Bought with:
Ricky Gowdy
Gowdy Group Realty LLC
Source: MIBOR as distributed by MLS GRID,MLS#: 21972347
Facts & features
Interior
Bedrooms & bathrooms
- Bedrooms: 4
- Bathrooms: 3
- Full bathrooms: 2
- 1/2 bathrooms: 1
- Main level bathrooms: 1
Primary bedroom
- Features: Carpet
- Level: Upper
- Area: 224 Square Feet
- Dimensions: 16x14
Bedroom 2
- Features: Carpet
- Level: Upper
- Area: 144 Square Feet
- Dimensions: 12x12
Bedroom 3
- Features: Carpet
- Level: Upper
- Area: 144 Square Feet
- Dimensions: 12x12
Bedroom 4
- Features: Carpet
- Level: Upper
- Area: 132 Square Feet
- Dimensions: 12x11
Kitchen
- Features: Vinyl Plank
- Level: Main
- Area: 276 Square Feet
- Dimensions: 23x12
Heating
- Forced Air
Cooling
- Has cooling: Yes
Appliances
- Included: Dishwasher, Dryer, Disposal, Laundry Connection in Unit, Microwave, Electric Oven, Refrigerator, Washer, Water Heater
- Laundry: Connections All, Laundry Connection in Unit
Features
- Kitchen Island, Eat-in Kitchen, Pantry, Walk-In Closet(s)
- Has basement: No
Interior area
- Total structure area: 2,200
- Total interior livable area: 2,200 sqft
Property
Parking
- Total spaces: 2
- Parking features: Attached
- Attached garage spaces: 2
- Details: Garage Parking Other(Guest Street Parking)
Features
- Levels: Multi/Split
- Patio & porch: Covered
- Exterior features: Lighting
- Has view: Yes
- View description: Neighborhood, Pond, Trees/Woods, Water
- Has water view: Yes
- Water view: Pond,Water
Lot
- Size: 7,840 Square Feet
- Features: Access, Corner Lot
Details
- Parcel number: 410235042066000030
- Horse amenities: None
Construction
Type & style
- Home type: SingleFamily
- Architectural style: Multi Level,Traditional
- Property subtype: Residential, Single Family Residence
Materials
- Vinyl Siding
- Foundation: Crawl Space
Condition
- New construction: No
- Year built: 2020
Utilities & green energy
- Water: Municipal/City
- Utilities for property: Electricity Connected, Sewer Connected, Water Connected
Community & HOA
Community
- Features: Low Maintenance Lifestyle
- Subdivision: Homecoming At University Park
HOA
- Has HOA: Yes
- Amenities included: Basketball Court, Dog Park, Jogging Path, Landscaping, Park, Picnic Area, Playground, Pool, Trail(s)
- Services included: Association Home Owners, Clubhouse, Entrance Common, Maintenance, Nature Area, ParkPlayground, Walking Trails
- HOA fee: $490 annually
- HOA phone: 317-218-7650
Location
- Region: Greenwood
Financial & listing details
- Price per square foot: $142/sqft
- Tax assessed value: $301,700
- Annual tax amount: $2,480
- Date on market: 4/11/2024
- Cumulative days on market: 5 days
- Electric utility on property: Yes
Price history
| Date | Event | Price |
|---|---|---|
| 5/17/2024 | Sold | $313,000-3.7%$142/sqft |
Source:  MIBOR as distributed by MLS GRID #21972347 Report a problem MIBOR as distributed by MLS GRID #21972347 Report a problem | ||
| 4/16/2024 | Pending sale | $325,000$148/sqft |
Source: MIBOR as distributed by MLS GRID #21972347 Report a problem | ||
| 4/11/2024 | Listed for sale | $325,000+1.6%$148/sqft |
Source: MIBOR as distributed by MLS GRID #21972347 Report a problem | ||
| 4/5/2024 | Listing removed | -- |
Source: Owner Report a problem | ||
| 4/3/2024 | Price change | $320,000-1.5%$145/sqft |
Source: Owner Report a problem | ||
| 3/12/2024 | Listed for sale | $325,000$148/sqft |
Source: Owner Report a problem | ||
Public tax history
| Year | Property taxes | Tax assessment |
|---|---|---|
| 2025 | $2,900 +2.1% | $301,700 +8.8% |
| 2024 | $2,841 +14.6% | $277,300 +1.7% |
| 2023 | $2,479 +17.1% | $272,600 +14.4% |
| 2022 | $2,117 +59.6% | $238,200 +17.4% |
| 2021 | $1,326 +16111.7% | $202,900 +59.4% |
| 2020 | $8 -28.5% | $127,300 +42333.3% |
| 2019 | $11 | $300 -25% |
| 2018 | -- | $400 |
Find assessor info on the county website
Neighborhood: 46143
Nearby homes
- $340,2004 bd2 ba1.9k sqft201 Dietz Dr, Greenwood, IN 46143Off Market
- $339,7005 bd2 ba2.2k sqft189 Dietz Dr, Greenwood, IN 46143Off Market
- $303,4005 bd3 ba2.2k sqft204 Dietz Dr, Greenwood, IN 46143Off Market

- $373,9005 bd3 ba3k sqft230 Gathering Ln, Greenwood, IN 46143Off Market
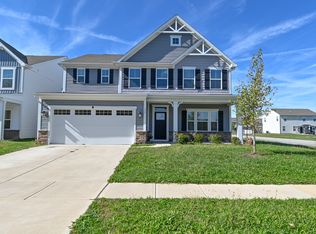
- $294,3004 bd2 ba1.9k sqft243 Dietz Dr, Greenwood, IN 46143Off Market
- $260,3003 bd2 ba1.2k sqft190 Dietz Dr, Greenwood, IN 46143Off Market
- $288,3004 bd3 ba1.9k sqft175 Dietz Dr, Greenwood, IN 46143Off Market
- $375,8005 bd3 ba2.7k sqft229 Dietz Dr, Greenwood, IN 46143Off Market
Nearby schools
GreatSchools rating
- 4/10Clark Elementary SchoolGrades: K-5Distance: 3.7 mi
- 7/10Clark Pleasant Middle SchoolGrades: 6-8Distance: 1.8 mi
- 8/10Whiteland Community High SchoolGrades: 9-12Distance: 4.5 mi
Get a cash offer in 3 minutes
Find out how much your home could sell for in as little as 3 minutes with a no-obligation cash offer.
Estimated market value
$322,700
Get a cash offer in 3 minutes
Find out how much your home could sell for in as little as 3 minutes with a no-obligation cash offer.
Estimated market value
$322,700
- Indiana
- Johnson County
- Greenwood
- 46143
- 215 Dietz Dr
Nearby cities
Nearby zip codes
Other Greenwood Topics
