Enjoy this NEW Holiday Price! QUALITY ARCHITECTURE, GREAT PRICE! Uniquely spectacular 3 bedroom Mid-Century Modern Home, a design enthusiast and entertainer's dream! Step into a piece of architectural history with this incredible gem, inspired by the iconic designs of Frank Lloyd Wright crafted by Tobocman Architecture. Only a 2 owner home, it has been lovingly maintained and stays true to its era and style, exuding charm, character, and one of a kind finishes you will love to show off to your friends. An outdoor oasis and newly painted exterior, nestled hilltop and surrounded by nature's beauty, enjoy your private retreat, long driveway and manicured pathways which add to the seclusion and tranquility. Inside, you will be greeted by the elegant yet statement piece foyer adorned with slat e tile, exquisite wood closets (the detail work is amazing) and attractive layout. No room has a bad view. You will notice the floor to ceiling doorways, closets, and huge window sliders (no standard plain windows here) and they all overlook the beautiful outdoors. This home features two spacious living rooms with two fireplaces. The open living room and dining room make it easy to entertain and plenty of room to take the party in the lovely kitchen with skylights, newer high end appliances, and eat-in area with yet another slider. There are two brand new composite decks, one complete with gas hookup for grill. Brand new carpeting has just been placed. The primary bedroom has its own private deck, ensuite, and walk in closet. The main floor bathrooms have been tastefully updated with tile, stylish copper sinks, even down to the details of new showerheads and the exhaust fans are carefully chosen to compliment the style. Downstairs, the fun features and finishes continue and are great conversation pieces. The accent tile and wood combination wall adds the perfect touches, built-in den/office area and bar, and rec room with standout MCM fireplace. Store your favorite vintages in the dedicated wine closet and unwind even more in the sauna! There is tons of storage, flat roof with remaining warranty, central air, newer water softener, updated plumbing and too many more neat updates and features to mention. Must see to truly appreciate. This home also has had the opportunity to feature in a Mid Century Modern design coffee table book. Call Noelle Pelton 269-579-2319 for a private tour showcasing all of the neat features and bragging rights to own this masterpiece!
Sold
$345,000
215 Dogwood Trl, Battle Creek, MI 49017
3beds
3,052sqft
Single Family Residence
Built in 1970
0.63 Acres Lot
$371,800 Zestimate®
$113/sqft
$2,474 Estimated rent
Home value
$371,800
$320,000 - $435,000
$2,474/mo
Zestimate® history
Owner options
List your home for rent
$2,474/mo
Rent Zestimate®
Find your next renter with Zillow Rental Manager. Plus, with online applications, you can quickly screen prospective tenants – for free.
$2,474/mo
Rent Zestimate®
Refinance and save
$2,278/mo
Est. payment
Refinancing to a lower rate could help reduce your monthly payments and save thousands over the life of the loan.
$2,278/mo
Est. payment
Explore your selling options
Work with a Zillow partner agent
Leverage their expertise and Zillow's premium Showcase listings to get your home seen by more buyers.
Get startedList with your own agent
Get your home in front of millions of buyers by listing it on Zillow.
Learn how to do itSell it yourself
Take full control of how buyers see your home on Zillow by listing For Sale by Owner (FSBO).
List your homeWhat's special
Stylish copper sinksUpdated plumbingFloor to ceiling doorwaysGas hookup for grillPrivate retreatNewly painted exteriorNewer water softener
Zillow last checked:
Listing updated:
Listed by:
Noelle Pelton 269-579-2319,
Epique Realty,
Michael J Pelton 269-419-9483,
Epique Realty
Bought with:
Noelle Pelton
Epique Realty
Source: MichRIC,MLS#: 24055648
Facts & features
Interior
Bedrooms & bathrooms
- Bedrooms: 3
- Bathrooms: 3
- Full bathrooms: 3
- Main level bedrooms: 3
Primary bedroom
- Level: Main
- Area: 156
- Dimensions: 13.00 x 12.00
Bedroom 2
- Level: Main
- Area: 156
- Dimensions: 13.00 x 12.00
Bedroom 3
- Level: Main
- Area: 156
- Dimensions: 13.00 x 12.00
Primary bathroom
- Level: Main
- Area: 60
- Dimensions: 10.00 x 6.00
Dining area
- Level: Main
- Area: 130
- Dimensions: 13.00 x 10.00
Dining room
- Level: Main
- Area: 182
- Dimensions: 14.00 x 13.00
Kitchen
- Level: Main
- Area: 130
- Dimensions: 13.00 x 10.00
Laundry
- Level: Main
- Area: 56
- Dimensions: 8.00 x 7.00
Living room
- Level: Main
- Area: 260
- Dimensions: 20.00 x 13.00
Recreation
- Level: Basement
- Area: 330
- Dimensions: 33.00 x 10.00
Heating
- Forced Air
Cooling
- Central Air
Appliances
- Included: Dishwasher, Double Oven, Dryer, Oven, Range, Refrigerator, Washer, Water Softener Owned
- Laundry: Laundry Room, Main Level, Sink
Features
- Ceiling Fan(s), Sauna, Wet Bar, Center Island, Eat-in Kitchen, Pantry
- Flooring: Carpet, Tile
- Windows: Skylight(s), Screens, Window Treatments
- Basement: Crawl Space,Full
- Number of fireplaces: 2
- Fireplace features: Family Room, Living Room, Wood Burning
Interior area
- Total structure area: 1,952
- Total interior livable area: 3,052 sqft
- Finished area below ground: 0
Property
Parking
- Total spaces: 1
- Parking features: Attached, Garage Door Opener
- Garage spaces: 1
Features
- Stories: 1
Lot
- Size: 0.63 Acres
- Dimensions: 88 x 310
- Features: Wooded, Rolling Hills, Ground Cover, Shrubs/Hedges
Details
- Parcel number: 131843001400
Construction
Type & style
- Home type: SingleFamily
- Architectural style: Mid-Century Modern
- Property subtype: Single Family Residence
Materials
- Other
- Roof: Flat
Condition
- New construction: No
- Year built: 1970
Utilities & green energy
- Sewer: Public Sewer
- Water: Well
Community & HOA
Location
- Region: Battle Creek
Financial & listing details
- Price per square foot: $113/sqft
- Tax assessed value: $104,300
- Annual tax amount: $4,667
- Date on market: 10/22/2024
- Listing terms: Cash,Conventional
- Road surface type: Paved
Price history
| Date | Event | Price |
|---|---|---|
| 1/31/2025 | Sold | $345,000-2.8%$113/sqft |
Source:  MichRIC #24055648 Report a problem MichRIC #24055648 Report a problem | ||
| 12/27/2024 | Pending sale | $354,900$116/sqft |
Source: MichRIC #24055648 Report a problem | ||
| 12/12/2024 | Price change | $354,900-0.6%$116/sqft |
Source: MichRIC #24055648 Report a problem | ||
| 10/22/2024 | Price change | $357,000-0.5%$117/sqft |
Source: MichRIC #24055648 Report a problem | ||
| 9/28/2024 | Price change | $358,650-1.7%$118/sqft |
Source: MichRIC #24028076 Report a problem | ||
| 9/18/2024 | Price change | $364,900-1.4%$120/sqft |
Source: MichRIC #24028076 Report a problem | ||
| 8/17/2024 | Price change | $369,900-1.4%$121/sqft |
Source: MichRIC #24028076 Report a problem | ||
| 7/2/2024 | Listed for sale | $375,000$123/sqft |
Source: MichRIC #24028076 Report a problem | ||
| 6/8/2024 | Pending sale | $375,000$123/sqft |
Source: MichRIC #24028076 Report a problem | ||
| 6/4/2024 | Listed for sale | $375,000+80.8%$123/sqft |
Source: MichRIC #24028076 Report a problem | ||
| 3/9/2020 | Sold | $207,450-0.2%$68/sqft |
Source: Public Record Report a problem | ||
| 1/28/2020 | Pending sale | $207,900$68/sqft |
Source: RE/MAX Perrett Associates #20003092 Report a problem | ||
| 1/27/2020 | Listed for sale | $207,900$68/sqft |
Source: RE/MAX Perrett Associates #20003092 Report a problem | ||
Public tax history
| Year | Property taxes | Tax assessment |
|---|---|---|
| 2025 | $4,947 +5% | $157,600 +16.2% |
| 2024 | $4,713 | $135,600 +15.5% |
| 2023 | -- | $117,390 +16.4% |
| 2022 | -- | $100,850 +4.9% |
| 2021 | -- | $96,170 -0.1% |
| 2020 | -- | $96,280 +25.2% |
| 2018 | -- | $76,890 -2.2% |
| 2017 | -- | $78,630 +14.6% |
| 2016 | -- | $68,610 +17.1% |
| 2015 | -- | $58,570 +3.3% |
| 2014 | -- | $56,700 +1.3% |
| 2013 | -- | $56,000 -10.2% |
| 2011 | -- | $62,370 -6.9% |
| 2010 | -- | $67,000 -17.2% |
| 2009 | -- | $80,910 -13.4% |
| 2008 | -- | $93,390 +6.1% |
| 2006 | -- | $88,050 +2.6% |
| 2005 | -- | $85,800 +4.5% |
| 2004 | -- | $82,120 +0.7% |
| 2003 | -- | $81,580 |
Find assessor info on the county website
Neighborhood: 49017
Nearby homes
- $255,9003 bd2 ba2k sqft212 Dogwood Trl, Battle Creek, MI 49017Off Market

- $241,1003 bd2 ba2.1k sqft211 Dogwood Trl, Battle Creek, MI 49017Sold
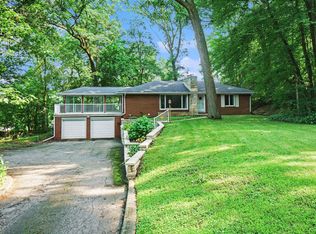
- $366,4005 bd3 ba3.1k sqft223 Dogwood Trl, Battle Creek, MI 49017Off Market
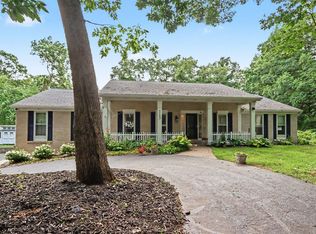
- $241,5003 bd2 ba1.4k sqft205 Dogwood Trl, Battle Creek, MI 49017Off Market
- $306,2003 bd2 ba1.8k sqft226 Dogwood Trl, Battle Creek, MI 49017Off Market
- $228,6003 bd2 ba1.6k sqft206 Dogwood Trl, Battle Creek, MI 49017Off Market
- $212,5002 bd1 ba1.3k sqft200 Frey Dr, Battle Creek, MI 49017Off Market
- $25,000-- bd-- ba-- sqft200 Frey Dr, Battle creek, MI 49017Off Market
Nearby schools
GreatSchools rating
- NAPennfield Purdy SchoolGrades: K-2Distance: 0.6 mi
- 6/10Pennfield Senior High SchoolGrades: 8-12Distance: 1.9 mi
- 6/10Pennfield Dunlap ElementaryGrades: 3-4Distance: 2 mi
Get a cash offer in 3 minutes
Find out how much your home could sell for in as little as 3 minutes with a no-obligation cash offer.
Estimated market value
$371,800
Get a cash offer in 3 minutes
Find out how much your home could sell for in as little as 3 minutes with a no-obligation cash offer.
Estimated market value
$371,800
- Michigan
- Calhoun County
- Battle Creek
- 49017
- 215 Dogwood Trl
Nearby cities
Nearby neighborhoods
Nearby zip codes
Other Battle Creek Topics
