55+ Community built for easy living and convenience this home features an open and spacious layout. The main entryway features hardwood floors and a coat closet. The Eat in Kitchen is well equipped with plenty of cabinets, stainless steel appliances and a delightful breakfast nook. A convenient laundry room boasts a large storage closet and access to the two care garage. Dining and Living room has classic details with chair rail & crown molding. The living room has high ceilings and a double sided gas fireplace also visible from the sunroom. The sunroom is a cozy retreat with sliders out to the rear paver patio and garden area. The main bedroom features, double closets and its own bathroom suite with double sinks and stall shower. The second bedroom has ample closets and is located next to the full hall bath. Upstairs is a spacious and open loft area plus utility and storage closet. The attached garage and driveway provide ample parking, ensuring ease of access. Living in this suburban gem means you're just moments away from local parks, restaurants, and essential public services, fostering a vibrant neighborhood spirit. The community amenities, including a clubhouse, offer opportunities for socializing and recreation. The association takes care of lawn maintenance, snow removal, and trash services, allowing you to enjoy a low-maintenance lifestyle. This home is not just a place to live; it's a place to thrive. Experience the comfort that awaits you in the Village at Dorchester
Sold for $477,000
$477,000
215 Dorchester Dr, Sellersville, PA 18960
2beds
1,950sqft
Townhouse
Built in 2004
-- sqft lot
$480,700 Zestimate®
$245/sqft
$2,464 Estimated rent
Home value
$480,700
$447,000 - $514,000
$2,464/mo
Zestimate® history
Owner options
List your home for rent
$2,464/mo
Rent Zestimate®
Find your next renter with Zillow Rental Manager. Plus, with online applications, you can quickly screen prospective tenants – for free.
$2,464/mo
Rent Zestimate®
Refinance and save
$3,298/mo
Est. payment
Refinancing to a lower rate could help reduce your monthly payments and save thousands over the life of the loan.
$3,298/mo
Est. payment
Explore your selling options
Work with a Zillow partner agent
Leverage their expertise and Zillow's premium Showcase listings to get your home seen by more buyers.
Get startedList with your own agent
Get your home in front of millions of buyers by listing it on Zillow.
Learn how to do itSell it yourself
Take full control of how buyers see your home on Zillow by listing For Sale by Owner (FSBO).
List your homeWhat's special
Delightful breakfast nookLarge storage closetHardwood floorsConvenient laundry roomPlenty of cabinetsCoat closetEat in kitchen
Zillow last checked:
Listing updated:
Listed by:
Terry Derstine 267-933-6831,
BHHS Fox & Roach-Collegeville,
Listing Team: Terry Derstine Team, Co-Listing Agent: Amber M Williams 267-933-6832,
BHHS Fox & Roach-Collegeville
Bought with:
Keith Jensen, RS325041
Realty One Group Supreme
Source: Bright MLS,MLS#: PABU2115648
Facts & features
Interior
Bedrooms & bathrooms
- Bedrooms: 2
- Bathrooms: 2
- Full bathrooms: 2
- Main level bathrooms: 2
- Main level bedrooms: 2
Rooms
- Room types: Living Room, Bedroom 2, Bedroom 1, Sun/Florida Room, Loft, Bathroom 1, Bathroom 2
Bedroom 1
- Features: Flooring - Carpet
- Level: Main
- Area: 195 Square Feet
- Dimensions: 13 X 15
Bedroom 2
- Features: Flooring - Carpet
- Level: Main
Bathroom 1
- Features: Bathroom - Stall Shower, Double Sink
- Level: Main
Bathroom 2
- Features: Bathroom - Tub Shower
- Level: Main
Living room
- Features: Flooring - Carpet, Fireplace - Gas
- Level: Main
- Area: 312 Square Feet
- Dimensions: 13 X 24
Loft
- Features: Flooring - Carpet
- Level: Upper
- Area: 300 Square Feet
- Dimensions: 15 X 20
Other
- Features: Flooring - Carpet, Fireplace - Gas
- Level: Main
- Area: 126 Square Feet
- Dimensions: 9 X 14
Heating
- Forced Air, Heat Pump, Natural Gas
Cooling
- Central Air, Natural Gas
Appliances
- Included: Microwave, Dishwasher, Disposal, Dryer, Oven, Washer, Water Conditioner - Owned, Gas Water Heater
- Laundry: Main Level
Features
- Ceiling Fan(s), Entry Level Bedroom, Open Floorplan, Primary Bath(s)
- Flooring: Carpet, Laminate, Ceramic Tile
- Has basement: No
- Number of fireplaces: 1
- Fireplace features: Corner
Interior area
- Total structure area: 1,950
- Total interior livable area: 1,950 sqft
- Finished area above ground: 1,950
- Finished area below ground: 0
Property
Parking
- Total spaces: 4
- Parking features: Garage Door Opener, Garage Faces Front, Concrete, Attached, Driveway
- Attached garage spaces: 2
- Uncovered spaces: 2
Accessibility
- Accessibility features: Accessible Hallway(s), Doors - Lever Handle(s), Grip-Accessible Features
Features
- Levels: Two
- Stories: 2
- Patio & porch: Patio
- Exterior features: Extensive Hardscape, Sidewalks, Street Lights
- Pool features: None
Lot
- Features: Suburban
Details
- Additional structures: Above Grade, Below Grade
- Parcel number: 15049020
- Zoning: PC1
- Special conditions: Standard
Construction
Type & style
- Home type: Townhouse
- Architectural style: Carriage House,Colonial
- Property subtype: Townhouse
Materials
- Frame, Brick Front
- Foundation: Slab
- Roof: Asphalt
Condition
- Good
- New construction: No
- Year built: 2004
Utilities & green energy
- Electric: 200+ Amp Service, Circuit Breakers, Underground
- Sewer: Public Sewer
- Water: Public
- Utilities for property: Cable Connected, Electricity Available, Natural Gas Available, Phone Available, Sewer Available, Water Available
Community & HOA
Community
- Senior community: Yes
- Subdivision: Village At Dorches
HOA
- Has HOA: Yes
- Amenities included: Clubhouse
- Services included: Maintenance Grounds, Snow Removal, Trash
- HOA fee: $215 monthly
Location
- Region: Sellersville
- Municipality: HILLTOWN TWP
Financial & listing details
- Price per square foot: $245/sqft
- Tax assessed value: $27,690
- Annual tax amount: $4,712
- Date on market: 3/27/2026
- Listing agreement: Exclusive Right To Sell
- Listing terms: Conventional,Cash
- Inclusions: Washer, Dryer, Refrigerator, Freezer In Garage, All In As Is Condition With No Monetary Value.
- Ownership: Fee Simple
Price history
| Date | Event | Price |
|---|---|---|
| 5/6/2026 | Sold | $477,000+2.6%$245/sqft |
Source:  Bright MLS #PABU2115648 Report a problem Bright MLS #PABU2115648 Report a problem | ||
| 3/31/2026 | Pending sale | $465,000$238/sqft |
Source: Bright MLS #PABU2115648 Report a problem | ||
| 3/27/2026 | Listed for sale | $465,000+72%$238/sqft |
Source: Bright MLS #PABU2115648 Report a problem | ||
| 2/14/2005 | Sold | $270,303$139/sqft |
Source: Public Record Report a problem | ||
Public tax history
| Year | Property taxes | Tax assessment |
|---|---|---|
| 2025 | $4,748 | $27,690 |
| 2024 | $4,748 +1.2% | $27,690 |
| 2023 | $4,692 | $27,690 |
| 2022 | $4,692 | $27,690 |
| 2021 | $4,692 | $27,690 |
| 2020 | $4,692 +0.6% | $27,690 |
| 2018 | $4,665 +0.7% | $27,690 |
| 2017 | $4,630 | $27,690 |
| 2016 | $4,630 | $27,690 |
| 2015 | -- | $27,690 |
| 2014 | -- | $27,690 |
| 2013 | -- | $27,690 |
| 2012 | -- | $27,690 |
| 2011 | -- | $27,690 |
| 2010 | -- | $27,690 -22.7% |
| 2009 | -- | $35,840 |
| 2008 | -- | $35,840 |
| 2007 | -- | $35,840 |
| 2006 | -- | $35,840 +692.9% |
| 2005 | -- | $4,520 +300% |
| 2004 | -- | $1,130 |
Find assessor info on the county website
Neighborhood: 18960
Nearby homes
- $499,9002 bd2 ba1.9k sqft213 Dorchester Dr, Sellersville, PA 18960Off Market
- $468,3003 bd2 ba1.9k sqft217 Dorchester Dr, Sellersville, PA 18960Off Market

- $500,0003 bd3 ba1.9k sqft211 Dorchester Dr, Sellersville, PA 18960Off Market
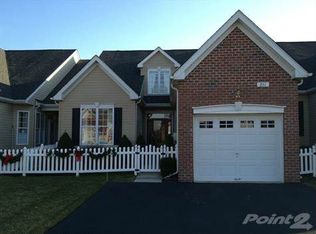
- $470,3003 bd3 ba1.9k sqft219 Dorchester Dr, Sellersville, PA 18960Off Market
- $474,3002 bd2 ba2.1k sqft209 Dorchester Dr, Sellersville, PA 18960Off Market
- $452,9002 bd2 ba1.9k sqft221 Dorchester Dr, Sellersville, PA 18960Off Market
- $476,4003 bd2 ba1.9k sqft207 Dorchester Dr, Sellersville, PA 18960Off Market
- $497,5003 bd3 ba1.9k sqft223 Dorchester Dr, Sellersville, PA 18960Off Market
Nearby schools
GreatSchools rating
- 7/10Grasse El SchoolGrades: K-5Distance: 2.3 mi
- 7/10Pennridge Central Middle SchoolGrades: 6-8Distance: 2 mi
- 9/10Pennridge High SchoolGrades: 9-12Distance: 3.6 mi
Schools provided by the listing agent
- District: Pennridge
Source: Bright MLS. This data may not be complete. We recommend contacting the local school district to confirm school assignments for this home.
Get a cash offer in 3 minutes
Find out how much your home could sell for in as little as 3 minutes with a no-obligation cash offer.
Estimated market value
$480,700
Get a cash offer in 3 minutes
Find out how much your home could sell for in as little as 3 minutes with a no-obligation cash offer.
Estimated market value
$480,700
- Pennsylvania
- Bucks County
- Sellersville
- 18960
- 215 Dorchester Dr
