Inviting two-story home in Sugarcreek offering plenty of space and practical features! The main floor includes a fully equipped kitchen with a convenient pantry area, a full bathroom with laundry, dining room, and comfortable living room with a bonus area. Upstairs, you’ll find four bedrooms and a second full bathroom, providing plenty of room for a family, guests, or a home office. A walk-up attic offers additional storage space, while the unfinished basement provides even more storage and houses a deep freeze that will remain with the property, along with additional crawl space. Outside, the home features a two-car garage connected by a breezeway, offering convenient access to the house. Additional features include city water and sewer, gas heat, central air, an upstairs window A/C unit, ProVia windows, and two ProVia doors. This Sugarcreek home offers a great combination of space, functionality, and convenience with plenty of room for its next owner.
Contingent
$269,400
215 Dover Rd NE, Sugarcreek, OH 44681
4beds
1,844sqft
Single Family Residence
Built in 1915
0.27 Acres Lot
$-- Zestimate®
$146/sqft
$-- HOA
What's special
Four bedroomsInviting two-story homeDining roomProvia windowsConvenient pantry areaTwo provia doorsFully equipped kitchen
- 16 days
- 1,678
- 25
Likely to sell faster than
Zillow last checked:
Listing updated:
Listed by:
Cliff Sprang 330-464-5155 cliff@kaufmanrealty.com,
Kaufman Realty & Auction, LLC.,
Kendra Hammond 330-275-4119,
Kaufman Realty & Auction, LLC.
Source: MLS Now,MLS#: 5246963 Originating MLS: East Central Association of REALTORS
Originating MLS: East Central Association of REALTORSFacts & features
Interior
Bedrooms & bathrooms
- Bedrooms: 4
- Bathrooms: 2
- Full bathrooms: 2
- Main level bathrooms: 1
Bedroom
- Description: Flooring: Hardwood
- Level: Second
- Dimensions: 11 x 12
Bedroom
- Description: Flooring: Hardwood
- Level: Second
- Dimensions: 11 x 12
Bedroom
- Description: Flooring: Hardwood
- Level: Second
- Dimensions: 11 x 12
Bedroom
- Description: Flooring: Hardwood
- Level: Second
- Dimensions: 11 x 12
Bathroom
- Description: Flooring: Luxury Vinyl Tile
- Level: First
- Dimensions: 7 x 11
Bathroom
- Description: Flooring: Laminate
- Level: Second
- Dimensions: 6 x 11
Dining room
- Description: Flooring: Luxury Vinyl Tile
- Level: First
- Dimensions: 15 x 15
Kitchen
- Description: Flooring: Luxury Vinyl Tile
- Level: First
- Dimensions: 8 x 10
Living room
- Description: Flooring: Carpet
- Level: First
- Dimensions: 13 x 14
Living room
- Description: Flooring: Carpet
- Level: First
- Dimensions: 12 x 11
Heating
- Forced Air, Gas
Cooling
- Window Unit(s)
Features
- Basement: Crawl Space,Unfinished
- Has fireplace: No
Interior area
- Total structure area: 1,844
- Total interior livable area: 1,844 sqft
- Finished area above ground: 1,844
Video & virtual tour
Property
Parking
- Total spaces: 2
- Parking features: Driveway, Detached, Garage
- Garage spaces: 2
Features
- Levels: Two,Three Or More
- Stories: 3
- Patio & porch: Front Porch
Lot
- Size: 0.27 Acres
Details
- Additional parcels included: 5801052000
- Parcel number: 5801053000
- Special conditions: Standard
Construction
Type & style
- Home type: SingleFamily
- Architectural style: Conventional
- Property subtype: Single Family Residence
Materials
- Wood Siding
- Roof: Slate
Condition
- Year built: 1915
Utilities & green energy
- Sewer: Public Sewer
- Water: Public
Community & HOA
Community
- Subdivision: Bakers North End Add
HOA
- Has HOA: No
Location
- Region: Sugarcreek
Financial & listing details
- Price per square foot: $146/sqft
- Tax assessed value: $32,000
- Annual tax amount: $2,485
- Date on market: 9/24/2026
- Cumulative days on market: 16 days
Estimated market value
Not available
Estimated sales range
Not available
Not available
Price history
| Date | Event | Price |
|---|---|---|
| 9/24/2026 | Listed for sale | $269,400+236.8%$146/sqft |
Source:  MLS Now #5246963 Report a problem MLS Now #5246963 Report a problem | ||
| 6/20/2000 | Sold | $80,000$43/sqft |
Source: Public Record Report a problem | ||
Public tax history
| Year | Property taxes | Tax assessment |
|---|---|---|
| 2025 | $410 +26.3% | $11,200 +37.6% |
| 2024 | $324 -0.6% | $8,140 |
| 2023 | $326 | $8,140 |
| 2022 | $326 +29% | $8,140 +37.3% |
| 2021 | $253 -0.3% | $5,930 |
| 2020 | $254 -0.5% | $5,930 |
| 2019 | $255 +24.5% | $5,930 +18.6% |
| 2018 | $205 | $5,000 |
| 2017 | $205 -0.2% | $5,000 |
| 2016 | $205 +6.9% | $5,000 +7.5% |
| 2014 | $192 +6.8% | $4,650 |
| 2013 | $180 -1.1% | $4,650 |
| 2012 | $182 -1.8% | $4,650 |
| 2011 | $185 0% | $4,650 |
| 2010 | $185 -4% | $4,650 -3.9% |
| 2009 | $193 +2.7% | $4,840 +4.1% |
| 2006 | $188 +0.7% | $4,650 |
| 2005 | $186 -1.1% | $4,650 |
| 2004 | $189 -1.2% | $4,650 -17.1% |
| 2003 | $191 +0.8% | $5,610 |
| 2002 | $189 +0.1% | $5,610 |
| 2001 | $189 +17.5% | $5,610 +15% |
| 2000 | $161 | $4,880 |
Find assessor info on the county website
Monthly payment
Est. payment
Payment breakdown
Explore the cost of this home by adjusting the details. Changes won't be saved.Climate risks
Neighborhood: 44681
Nearby schools
Similar homes
- $279,9003 bd2 ba2k sqft1820 Dover Ave, Dover, OH 44622For Sale
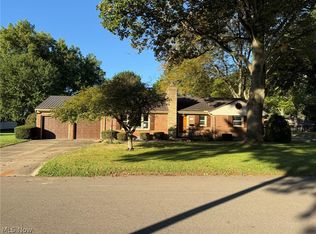 MLS ID #5250681, Jan A McInturf, McInturf Realty. MLS Now
 - $249,0003 bd2 ba1.8k sqft1107 Wooster Rd, Millersburg, OH 44654For Sale
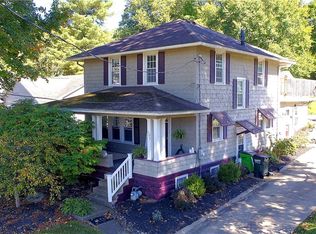 MLS ID #5250421, Madeline DeWitt, Owens Real Estate Firm, Inc.. MLS Now
 - $225,0004 bd2 ba1.8k sqft212 5th St SW, Strasburg, OH 44680For Sale
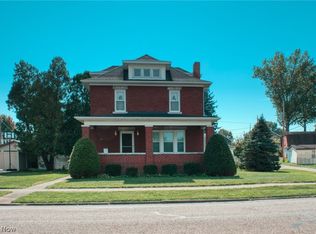 MLS ID #5249657, Kate E Overton, Kaufman Realty & Auction, LLC.. MLS Now
 - $246,9003 bd3 ba2.1k sqft123 W 8th St, Dover, OH 44622For Sale
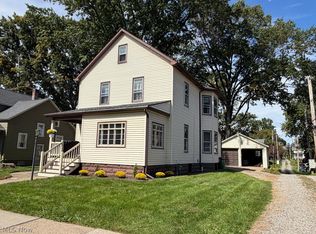 MLS ID #5250172, Jeffrey P Mathias, Howard Hanna. MLS Now
