Skip main navigation
Off market
  • $974,000

    215 Drakes Drum Dr, Bryn Mawr, PA 19010

    4beds
    4baths
    3,269sqft
    SingleFamily
    Built in 1980
    8,276 Square Feet Lot
    $974,000 Zestimate®
    $298/sqft
    $6,402 Estimated rent

    Home value

    $974,000

    $916,000 - $1.04M

    $6,402/mo

    Zestimate® history
    Loading
    Loading...

    Owner options

    List your home for rent

    $6,402/mo

    Rent Zestimate®

    Find your next renter with Zillow Rental Manager. Plus, with online applications, you can quickly screen prospective tenants – for free.

    Learn more

    $6,402/mo

    Rent Zestimate®

    Refinance and save

    $6,755/mo

    Est. payment

    Refinancing to a lower rate could help reduce your monthly payments and save thousands over the life of the loan.

    See today's rates

    $6,755/mo

    Est. payment

    Explore your selling options

    Work with a Zillow partner agent

    Leverage their expertise and Zillow's premium Showcase listings to get your home seen by more buyers.

    Get started

    List with your own agent

    Get your home in front of millions of buyers by listing it on Zillow.

    Learn how to do it

    Sell it yourself

    Take full control of how buyers see your home on Zillow by listing For Sale by Owner (FSBO).

    List your home

    What's special

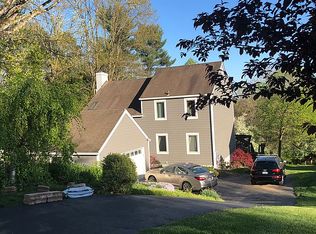
    WOW~ wait until you see the HGTV-worthy, completely renovated interior of this 4 BD, 3/1 BA home in Bryn Mawr! You~ll love the neutral d~cor, new wood floors, modern staircase detailing, and high-end finishes throughout. Walls were removed to create open concept, circular flow between the Living Room, Dining Room, Kitchen, and Family Room. A distinctive stone fireplace with wood-burning insert is the focal point of the Family Room. The expansive chef~s Kitchen features new cabinets, granite counters, glass subway tile backsplash, 2 sink areas, and two peninsulas with breakfast bar seating & pendant lights. Stainless appliances include a gas cooktop with chimney-style exhaust hood, refrigerator, dishwasher, wall oven, & built-in microwave. Large windows allow light to stream in and provide great views of the rear yard, which backs to 10 acres of wooded open space. Glass doors in the Dining Room Family Room open to the south-facing, premium composite deck. The 2-story Entrance Hall has an upstairs landing which offers space for a computer or reading area. Relaxing at the end of the day will be a pleasure in the spa-like Master BA with radiant heat floor, huge soaking tub, extra-wide vanity with 2 sinks, and a travertine stone shower stall with frameless glass enclosure. 3 more Hall BD share a renovated Hall BA, which also has a double vanity, radiant heat, and neutral tile. The Washer/Dryer are conveniently located in the upstairs Hall. Downstairs is a renovated, daylight lower level. A large Rec Room has grey plank-style tile flooring, neutral walls, and is open to a separate Exercise Area with a renovated 3rd full BA which could be an ideal location for a 5th BD. Newer systems, incl. gas heat, A/C, & tankless hot water heater. A basement utility/storage room and 2-car garage provide add~l space for storage and vehicles. The Ithan Mills Home Owners Association plans activities which help foster a sense of community and there is a walking trail directly from the neighborhood to the grounds of nearby Ithan Elem., which has playing fields, playgrounds, and tennis/basketball courts. Nearby train stations provide convenient access to Center City, and commuting to corporate centers and the Airport is easy via the Blue Route (I-476.) Highly-ranked Radnor Township schools make this a community that is always in demand. Schedule your visit today! Please note that Delaware County is conducting a real estate tax reassessment, effective January 1, 2021. If you have any questions or concerns about the impact of this process on the future real estate taxes for this property, you should contact the Delaware County Treasurer's Office or call the Tax Reassessment Hotline at 610-891-5695 2020-08-07

    This property is not currently displayed as for sale or rent on Zillow. This may be different from what's on other websites or public sources.
    Facts & features

    Interior

    Bedrooms & bathrooms
    • Bedrooms: 4
    • Bathrooms: 4
    Heating
    • Forced air, Gas
    Cooling
    • Central
    Appliances
    • Included: Dishwasher, Garbage disposal, Microwave, Range / Oven
    Features
    • Ceiling Fan(s), Recessed Lighting, Dining Area, Soaking Tub, Open Floorplan, Wood Floors, Attic, Master Bath(s), Upgraded Countertops, Stall Shower, Tub Shower
    • Flooring: Hardwood
    • Basement: Y
    • Has fireplace: Yes
    Interior area
    • Total interior livable area: 3,269 sqft
    • Finished area below ground: 995

    Property

    Parking
    • Total spaces: 2
    • Parking features: Garage - Detached
    Features
    • Exterior features: Stucco
    Lot
    • Size: 8,276 Square Feet
    Details
    • Parcel number: 36040220340
    • Special conditions: Standard

    Construction

    Type & style
    • Home type: SingleFamily
    • Architectural style: Conventional
    Condition
    • Year built: 1980

    Community & HOA

    HOA
    • Has HOA: Yes
    • HOA fee: $12 monthly
    Location
    • Region: Bryn Mawr
    • Municipality: RADNOR TWP

    Financial & listing details

    • Price per square foot: $298/sqft
    • Tax assessed value: $487,850
    • Annual tax amount: $11,277

    Price history

    DateEventPrice
    9/22/2020Sold$721,160+3.2%$221/sqft
    Source: Public Record Report a problem
    7/14/2020Pending sale$699,000$214/sqft
    Source: BHHS Fox & Roach Wayne-Devon #PADE522096 Report a problem
    7/10/2020Listed for sale$699,000+174.1%$214/sqft
    Source: BHHS Fox & Roach Wayne-Devon #PADE522096 Report a problem
    9/12/2011Sold$255,000-24.8%$78/sqft
    Source: Public Record Report a problem
    6/30/2011Price change$339,000+35.7%$104/sqft
    Source: Coldwell Banker Preferred #5865497 Report a problem
    6/28/2011Price change$249,900-26.3%$76/sqft
    Source: Coldwell Banker Preferred - Conshohocken Office #5865497 Report a problem
    5/26/2011Price change$339,000-3.1%$104/sqft
    Source: Coldwell Banker Preferred - Conshohocken Office #5865497 Report a problem
    5/12/2011Price change$349,900-2.8%$107/sqft
    Source: Coldwell Banker Preferred - Conshohocken Office #5865497 Report a problem
    4/8/2011Price change$360,000-10%$110/sqft
    Source: Coldwell Banker Preferred - Conshohocken Office #5865497 Report a problem
    3/5/2011Price change$399,900-2.7%$122/sqft
    Source: foreclosure.com Report a problem
    3/3/2011Price change$410,900+100119.5%$126/sqft
    Source: foreclosure.com Report a problem
    2/25/2011Price change$410-99.9%
    Source: foreclosure.com Report a problem
    2/4/2011Price change$410,900-2.6%$126/sqft
    Source: foreclosure.com Report a problem
    1/1/2011Price change$421,900-3.7%$129/sqft
    Source: foreclosure.com Report a problem
    12/3/2010Listed for sale$437,900+20.7%$134/sqft
    Source: foreclosure.com Report a problem
    11/10/2010Sold$362,762-21.3%$111/sqft
    Source: Public Record Report a problem
    10/14/2010Price change$460,900-3%$141/sqft
    Source: foreclosure.com Report a problem
    9/9/2010Listed for sale$475,000+96.7%$145/sqft
    Source: foreclosure.com Report a problem
    12/30/1996Sold$241,500$74/sqft
    Source: Public Record Report a problem

    Public tax history

    YearProperty taxesTax assessment
    2026$11,277 +10.1%$487,850
    2025$10,241 +3.8%$487,850
    2024$9,864 +4.1%$487,850
    2023$9,472 +1.1%$487,850
    2022$9,369 $487,850
    2021$9,369 +637.8%$487,850 +109.8%
    2020$1,270 -83.8%$232,540
    2019$7,861 +2%$232,540
    2018$7,708 +491.9%$232,540
    2017$1,302 $232,540
    2016$1,302 $232,540
    2015$1,302 $232,540
    2014$1,302 +4.8%$232,540
    2013$1,242 +0.8%$232,540
    2012$1,232 +2.3%$232,540
    2011$1,205 +2%$232,540
    2010$1,180 +7.5%$232,540
    2009$1,098 $232,540
    2008$1,098 +8.3%$232,540
    2007$1,014 -2%$232,540
    2006$1,035 $232,540
    2005$1,035 $232,540
    2004$1,035 +8.5%$232,540
    2003$953 +7.9%$232,540
    2002$884 $232,540
    2000$884 $232,540
    Find assessor info on the county website

    Neighborhood: 19010

    Nearby schools

    GreatSchools rating
    Schools provided by the listing agent
    • Elementary: ITHAN
    • Middle: RADNOR M
    • High: RADNOR H
    • District: RADNOR TOWNSHIP

    Source: The MLS. This data may not be complete. We recommend contacting the local school district to confirm school assignments for this home.

    Get a cash offer in 3 minutes
    Find out how much your home could sell for in as little as 3 minutes with a no-obligation cash offer.
    Estimated market value
    $974,000
    Get a cash offer in 3 minutes
    Find out how much your home could sell for in as little as 3 minutes with a no-obligation cash offer.
    Estimated market value
    $974,000