Skip main navigation
New construction
  • $215,900

    215 Duncan Chapel Rd #52, Greenville, SC 29617

    2beds
    1,650sqft
    : 
    $1,490/mo
    Get pre-qualified
    Townhouse, Residential
    Built in 2026
    871 Square Feet Lot
    $215,900 Zestimate®
    $131/sqft
    $-- HOA

    What's special

    Contemporary finishesStylish finishes throughoutPrivate ensuite bathConveniently located powder roomStainless steel appliancesThoughtfully designed layoutModern kitchen

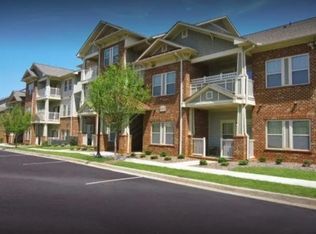
    Welcome home to Furman Place, where modern design meets unbeatable convenience. This brand new two bedroom, two and a half bathroom townhome built by a LOCAL BUILDER and offers a thoughtfully designed layout with stylish finishes throughout. This townhome is all about location. Everyday conveniences are just minutes away, with a Publix Shopping Center, Walmart Neighborhood Market, restaurants, and banking services nearby. Enjoy a short walk or bike ride to Furman University and the Swamp Rabbit Trail, perfect for outdoor enthusiasts. Plus, with downtown Greenville and Travelers Rest just a short drive away, you’ll have access to some of the area’s best shopping, dining, and entertainment options. Step inside to an open-concept main level featuring durable laminate HARDWOOD flooring and a bright, inviting living space. The modern kitchen is designed for both function and style, boasting quartz countertops, stainless steel appliances, and contemporary finishes that make cooking and entertaining a breeze. A conveniently located powder room completes the first floor. Upstairs, the spacious primary suite offers a walk-in closet and a private ensuite bath with a quartz countertop vanity and a tub/shower combo, creating a perfect retreat. One additional bedroom with a walk-in closet and a second full bath provide ample space for family, guests, or a home office. A dedicated laundry closet is located upstairs as well. If you're looking for low-maintenance living in a prime location, this is the home for you. Don’t miss the opportunity to own a brand-new townhome in Furman Place schedule your tour today!
    129 days
    |
    180
    |
    16
    |

    Zillow last checked:

    Listing updated:

    Listed by:

    Gavin Sears 864-940-6350,

    Access Realty, LLC

    Source: Greater Greenville AOR,MLS#: 1586866MLS Logo

      Facts & features

      Interior

      Bedrooms & bathrooms
      • Bedrooms: 2
      • Bathrooms: 3
      • Full bathrooms: 2
      • 1/2 bathrooms: 1
      Primary bedroom
      • Area: 224
      • Dimensions: 14 x 16
      Bedroom 2
      • Area: 224
      • Dimensions: 14 x 16
      Primary bathroom
      • Features: Full Bath
      • Level: Second
      Dining room
      • Area: 168
      • Dimensions: 12 x 14
      Kitchen
      • Area: 132
      • Dimensions: 11 x 12
      Living room
      • Area: 216
      • Dimensions: 18 x 12
      Heating
      • Electric, Heat Pump
      Cooling
      • Electric
      Appliances
      • Included: Dishwasher, Electric Cooktop, Electric Oven, Microwave, Electric Water Heater
      • Laundry: Stackable Accommodating
      Features
      • High Ceilings, Ceiling Fan(s), Ceiling Smooth, Countertops – Quartz
      • Flooring: Carpet, Laminate
      • Basement: None
      • Has fireplace: No
      • Fireplace features: None
      Interior area
      • Total interior livable area: 1,650 sqft

      Property

      Parking
      • Parking features: See Remarks, Other
      Features
      • Levels: Two
      • Stories: 2
      • Patio & porch: Front Porch, Rear Porch
      Lot
      • Size: 871 Square Feet
      • Topography: Level
      Details
      • Parcel number: 0434.0101045.00

      Construction

      Type & style
      • Home type: Townhouse
      • Architectural style: Traditional
      • Property subtype: Townhouse, Residential
      Materials
      • Vinyl Siding
      • Foundation: Slab
      • Roof: Architectural
      Condition
      • New Construction
      • New construction: Yes
      • Year built: 2026
      Details
      • Builder name: Apex Development

      Utilities & green energy

      • Sewer: Public Sewer
      • Water: Public

      Community & HOA

      Community
      • Features: Street Lights, Sidewalks
      • Subdivision: Furman Place
      HOA
      • Has HOA: Yes
      • Services included: Insurance, Maintenance Grounds, Trash, Parking, Restrictive Covenants
      Location
      • Region: Greenville

      Financial & listing details

      • Price per square foot: $131/sqft
      • Date on market: 4/2/2026

        Estimated market value

        $215,900

        $205,000 - $227,000

        $2,046/mo

        Price history

        DateEventPrice
        4/2/2026Listed for sale$215,900$131/sqft
        Source: Greater Greenville AOR #1586866 Report a problem

        Public tax history

        Tax history is unavailable.

        Monthly payment

        Est. payment

        Payment breakdown

        Explore the cost of this home by adjusting the details. Changes won't be saved.
        All calculations are estimates and provided by Zillow, Inc. for informational purposes only. Actual amounts may vary.
        HOA fees may include property taxes on listings classified as Co-Ops. Contact the listing agent and/or owner for fee details.
        Mortgage interest rates are dependent on a number of factors, including credit score, down payment, and repayment length. Interest rate data provided by Zillow Group Marketplace, Inc. as of 1/1/1970 from various mortgage lenders with which we have lead or other similar arrangements; the Estimated Payment is an average of those rates.
        See how much you could borrow to make a competitive offer.

        Climate risks

        Neighborhood: 29617

        Getting around

        49 / 100
        Car-Dependent
        16 / 100
        Minimal Transit
        36 / 100
        Somewhat Bikeable

        Nearby schools

        GreatSchools rating
        Schools provided by the listing agent
        • Elementary: Duncan Chapel
        • Middle: Lakeview
        • High: Berea

        Source: Greater Greenville AOR. This data may not be complete. We recommend contacting the local school district to confirm school assignments for this home.

        A local agent can set up tours, give advice and negotiate with sellers.

        Browse local experts

        Similar homes